
LIVE
STYLISH
LIVING
LIVING
Six beautifully
designed bedrooms,
quality acommodation
in the heart of Beeston.
designed bedrooms,
quality acommodation
in the heart of Beeston.
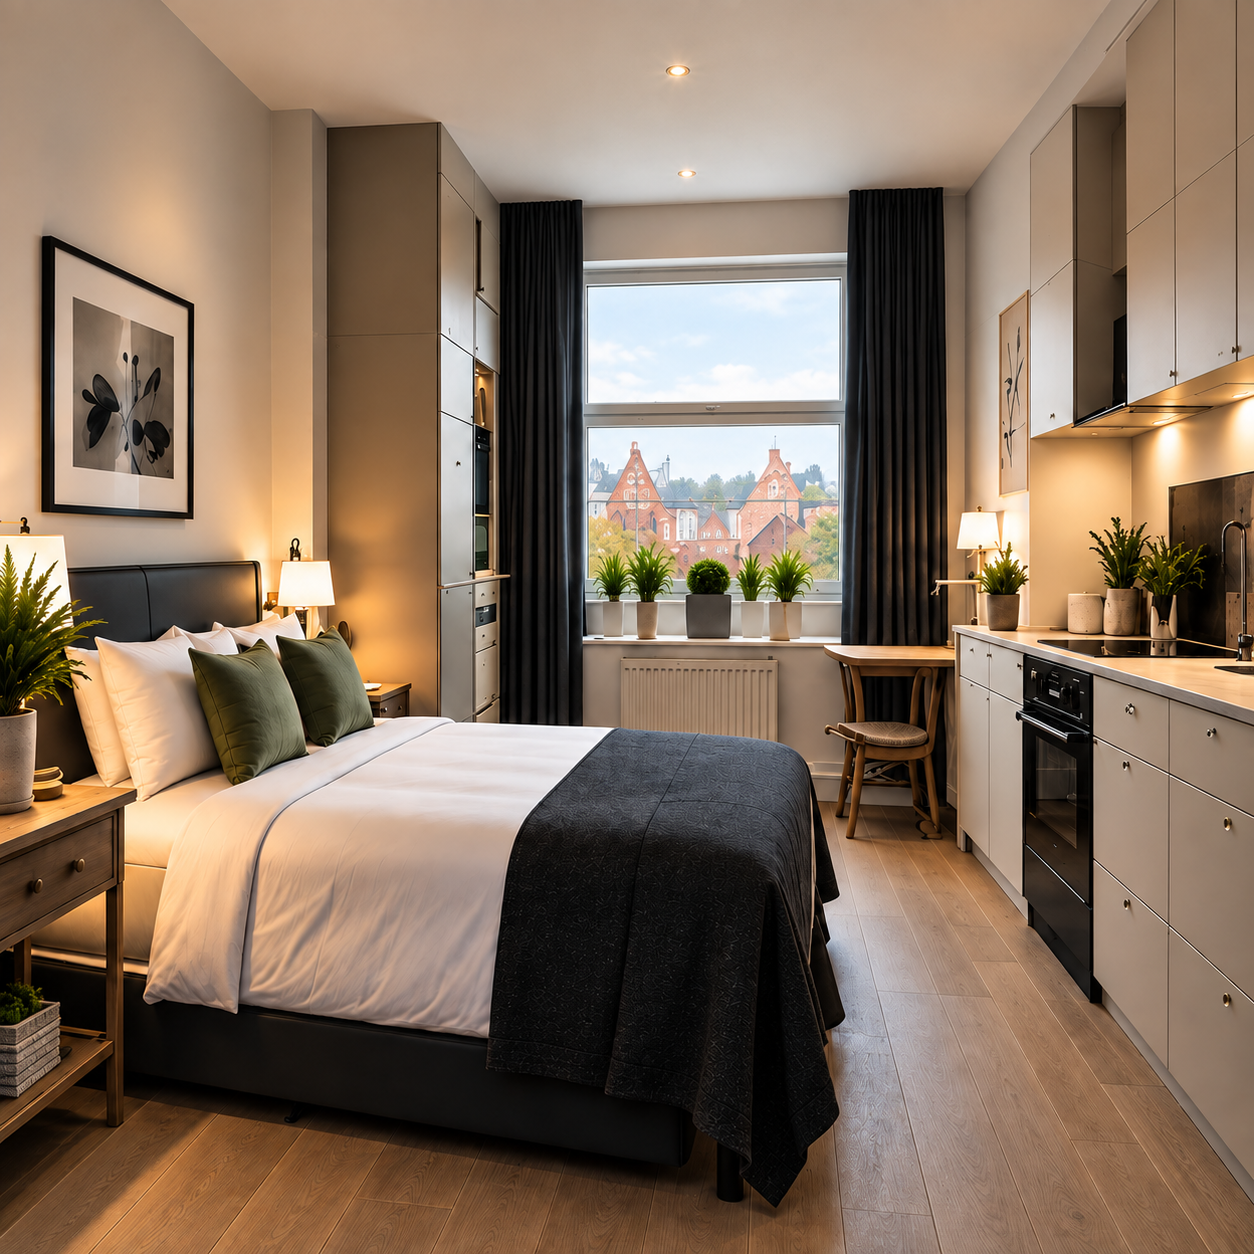
Thoughtfully planned, with contemporary interiors and a focus on comfort, the upper floors at 2B Stoney Street offer modern living in a fantastic location.
Spaces designed for everyday living.
The living accommodation provide six high-quality bedrooms across two levels, designed to offer comfortable, functional living spaces with shared facilities.
Each room has been carefully planned to maximise space, natural light and privacy, creating an ideal home for modern living in Beeston.
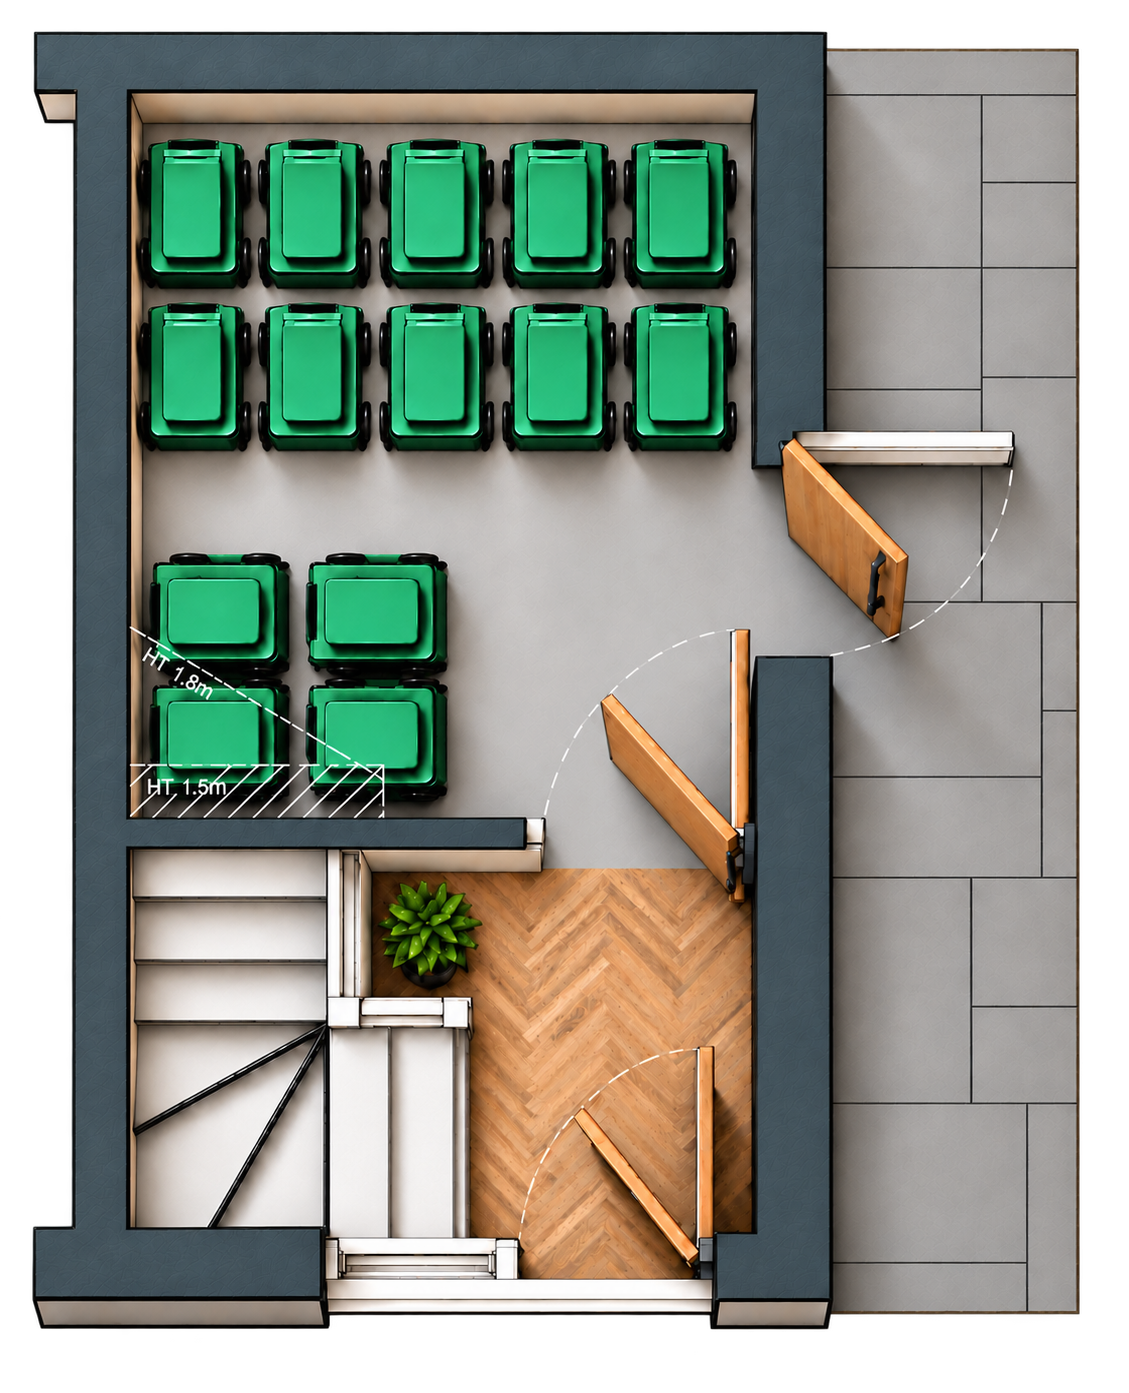
00 / Ground Floor
THE SPACE
Approx Area (m²)
Approx Area (sq ft)
Bin Storage
Dedicated bin storage, including restricted-height area.
7.0 m²
75 sq ft
HMO Entrance Hall
Entrance circulation, excluding the staircase.
1.6 m²
17 sq ft
Staircase
Approximate horizontal staircase footprint.
2.1 m²
23 sq ft
GROUND FLOOR SUBTOTAL
10.7 m²
115 sq ft
Indicative areas estimated from drawing screenshots, subject to
verification before publication or reliance. Includes restricted-height
floor area. Entrance and staircase allocations are provisional.
Subtotal is not verified Gross Internal Area (GIA). Figures are rounded.
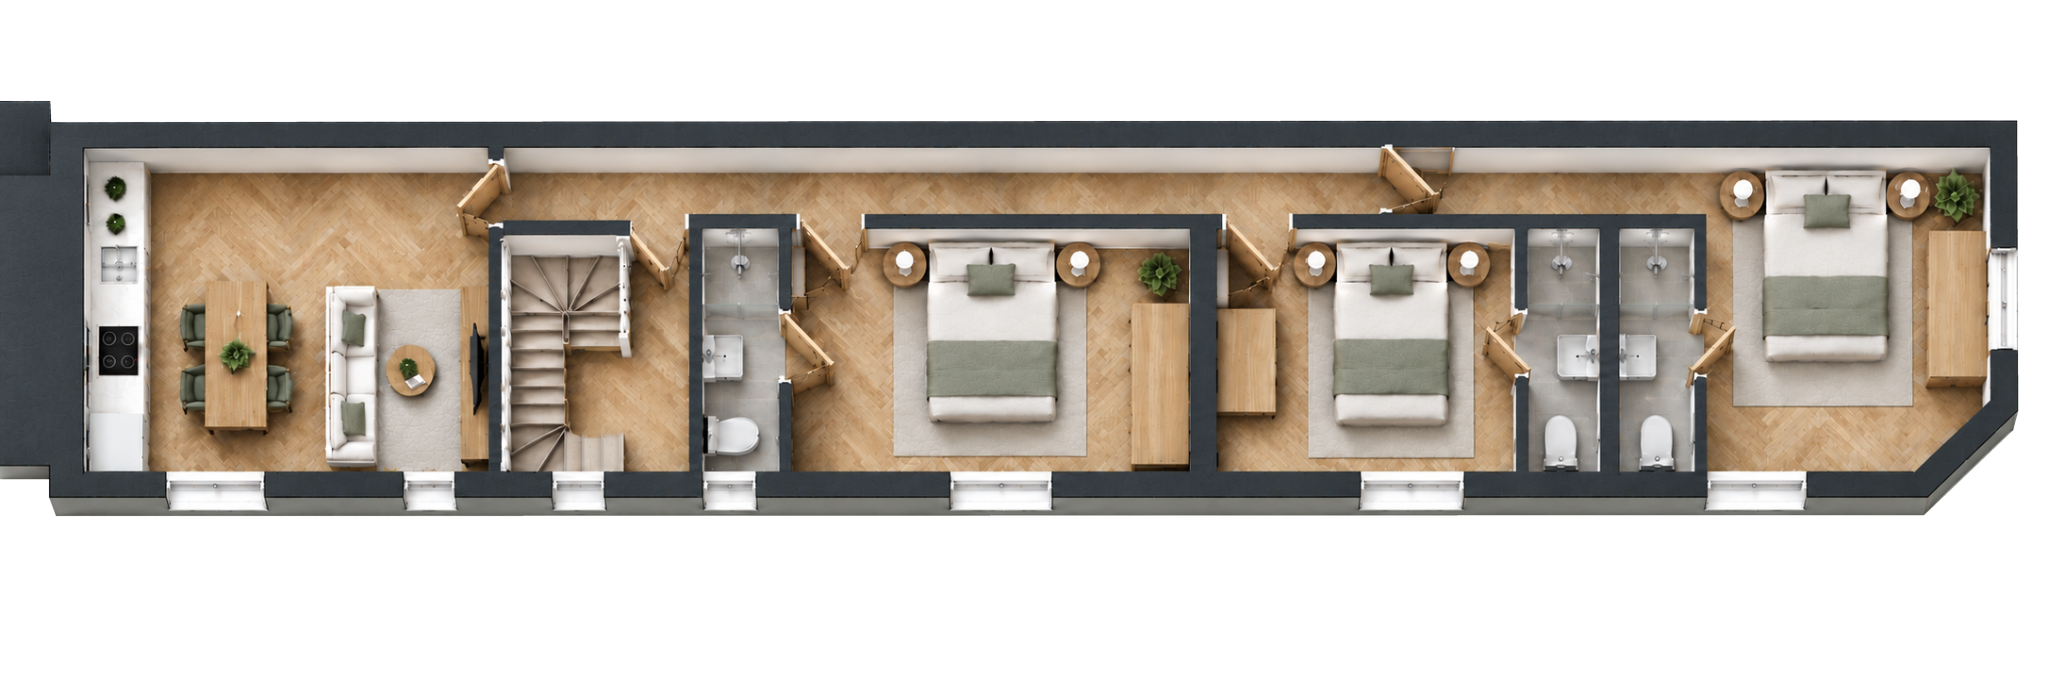
01 / First Floor
THE SPACE
Approx Area (m²)
Approx Area (sq ft)
HMO Kitchen / Living / Dining
Communal space for cooking, dining and relaxing.
19.7 m²
212 sq ft
Bedroom 1
Left-hand bedroom beside the service enclosure; excludes en-suite.
16.5 m²
178 sq ft
En-suite 1
2.9 m²
31 sq ft
Bedroom 2
Middle bedroom; excludes en-suite.
11.6 m²
125 sq ft
En-suite 2
3.0 m²
32 sq ft
Bedroom 3
Right-hand bedroom with angled external wall; excludes en-suite.
12.5 m²
135 sq ft
En-suite 3
3.0 m²
32 sq ft
Access Corridor
Indicative circulation area; boundaries assumed.
15.6 m²
168 sq ft
Landing
Provisional allocation beside the staircase.
4.4 m²
47 sq ft
Stairwell
Horizontal footprint; may include stair openings.
4.5 m²
48 sq ft
FIRST FLOOR SUBTOTAL
93.6 m²
1,007 sq ft
Indicative areas estimated from drawing screenshots, subject to
verification before publication or reliance. Bedrooms exclude en-suites.
Corridor boundaries and stair/landing allocations are provisional.
Stairwell footprints may include voids and are not additional usable
floor area. Subtotal is not verified Gross Internal Area (GIA).
Independent rounding may cause differences in displayed totals.
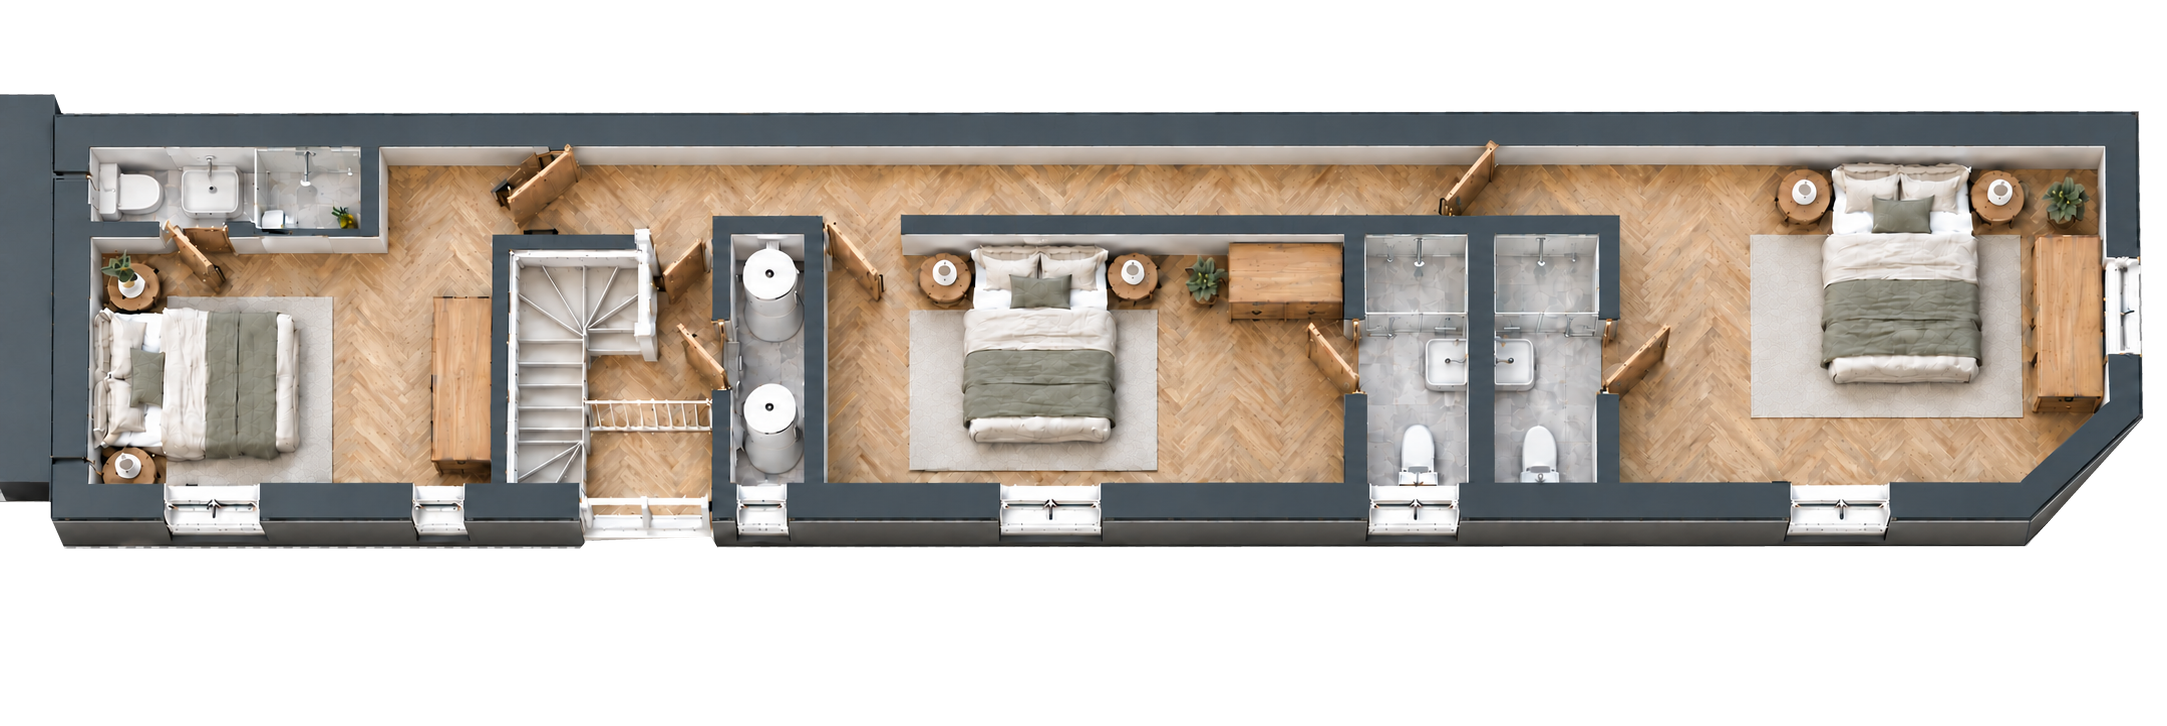
02 / Second Floor
THE SPACE
Approx Area (m²)
Approx Area (sq ft)
Bedroom 4
Left-hand bedroom; excludes en-suite.
13.7 m²
147 sq ft
En-suite 4
2.6 m²
28 sq ft
Bedroom 5
Middle bedroom; excludes en-suite.
14.5 m²
156 sq ft
En-suite 5
4.8 m²
51 sq ft
Bedroom 6
Right-hand bedroom with angled external wall; excludes en-suite.
28.0 m²
301 sq ft
En-suite 6
4.9 m²
53 sq ft
Cylinder / Service Cupboard
Service enclosure beside the staircase.
2.7 m²
29 sq ft
Access Corridor
Indicative circulation area; boundaries assumed.
8.0 m²
86 sq ft
Landing
Provisional allocation beside the staircase.
3.1 m²
33 sq ft
Stairwell
Horizontal footprint; may include stair openings.
4.5 m²
48 sq ft
SECOND FLOOR SUBTOTAL
86.9 m²
935 sq ft
Indicative areas estimated from drawing screenshots, subject to
verification before publication or reliance. Bedrooms exclude en-suites.
No deductions have been made for restricted headroom. Corridor boundaries
and stair/landing allocations are provisional. Stairwell footprints may
include voids and are not additional usable floor area. Subtotal is not
verified Gross Internal Area (GIA). Independent rounding may cause
differences in displayed totals.
A LOOK INSIDE
BEDROOM
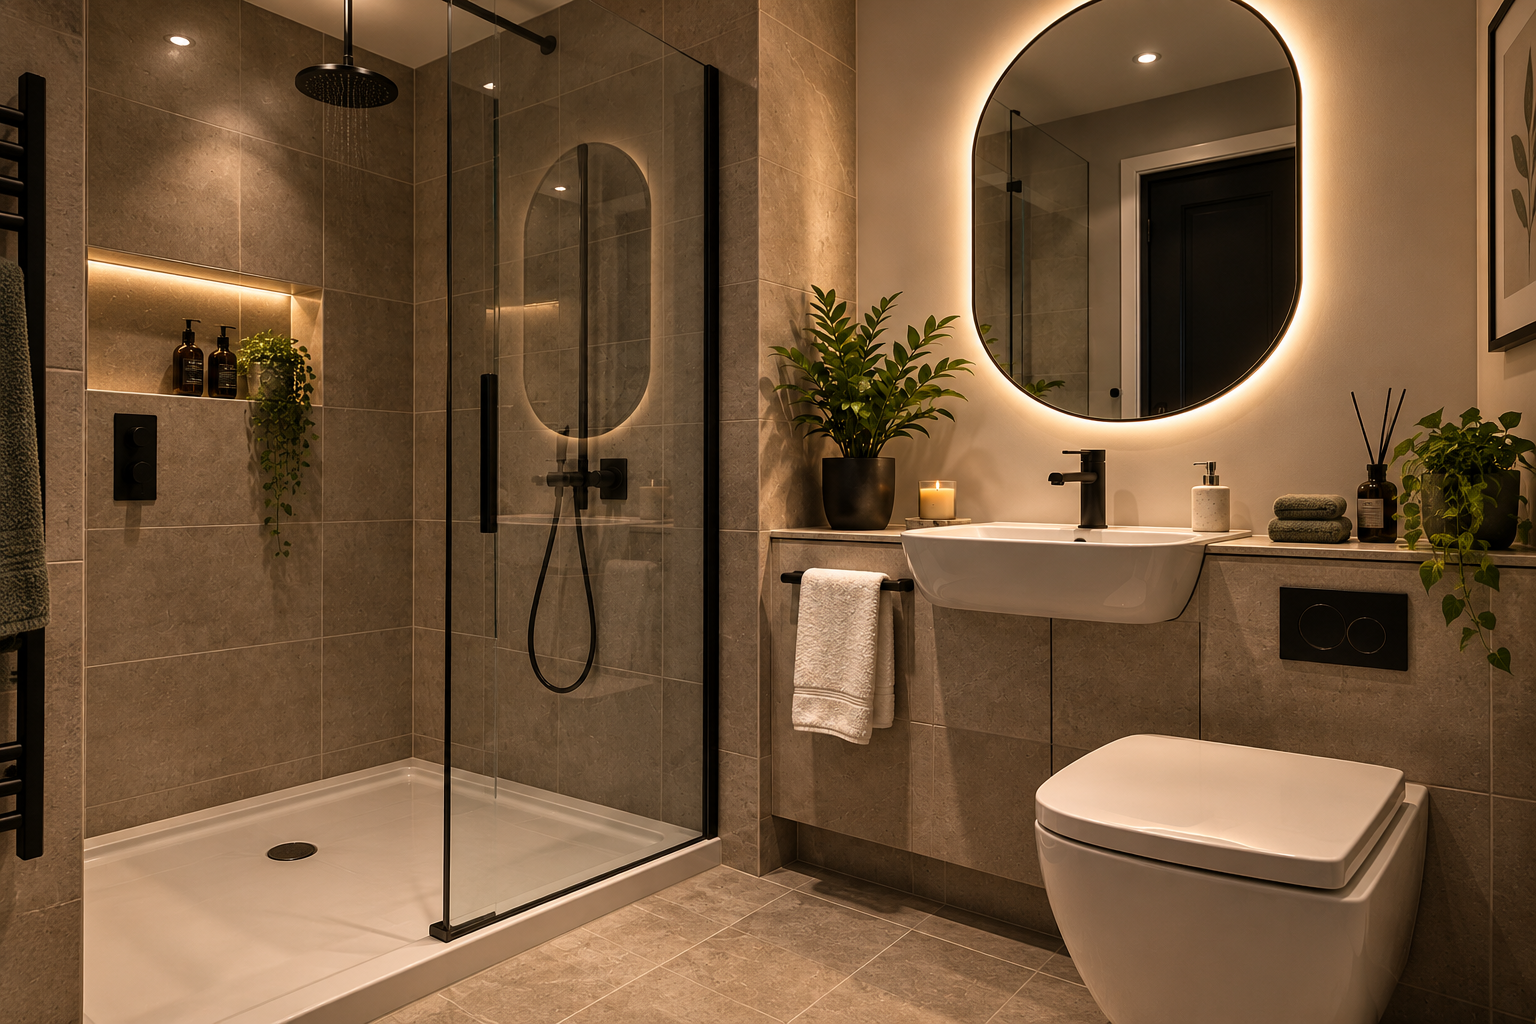
EN-SUITE
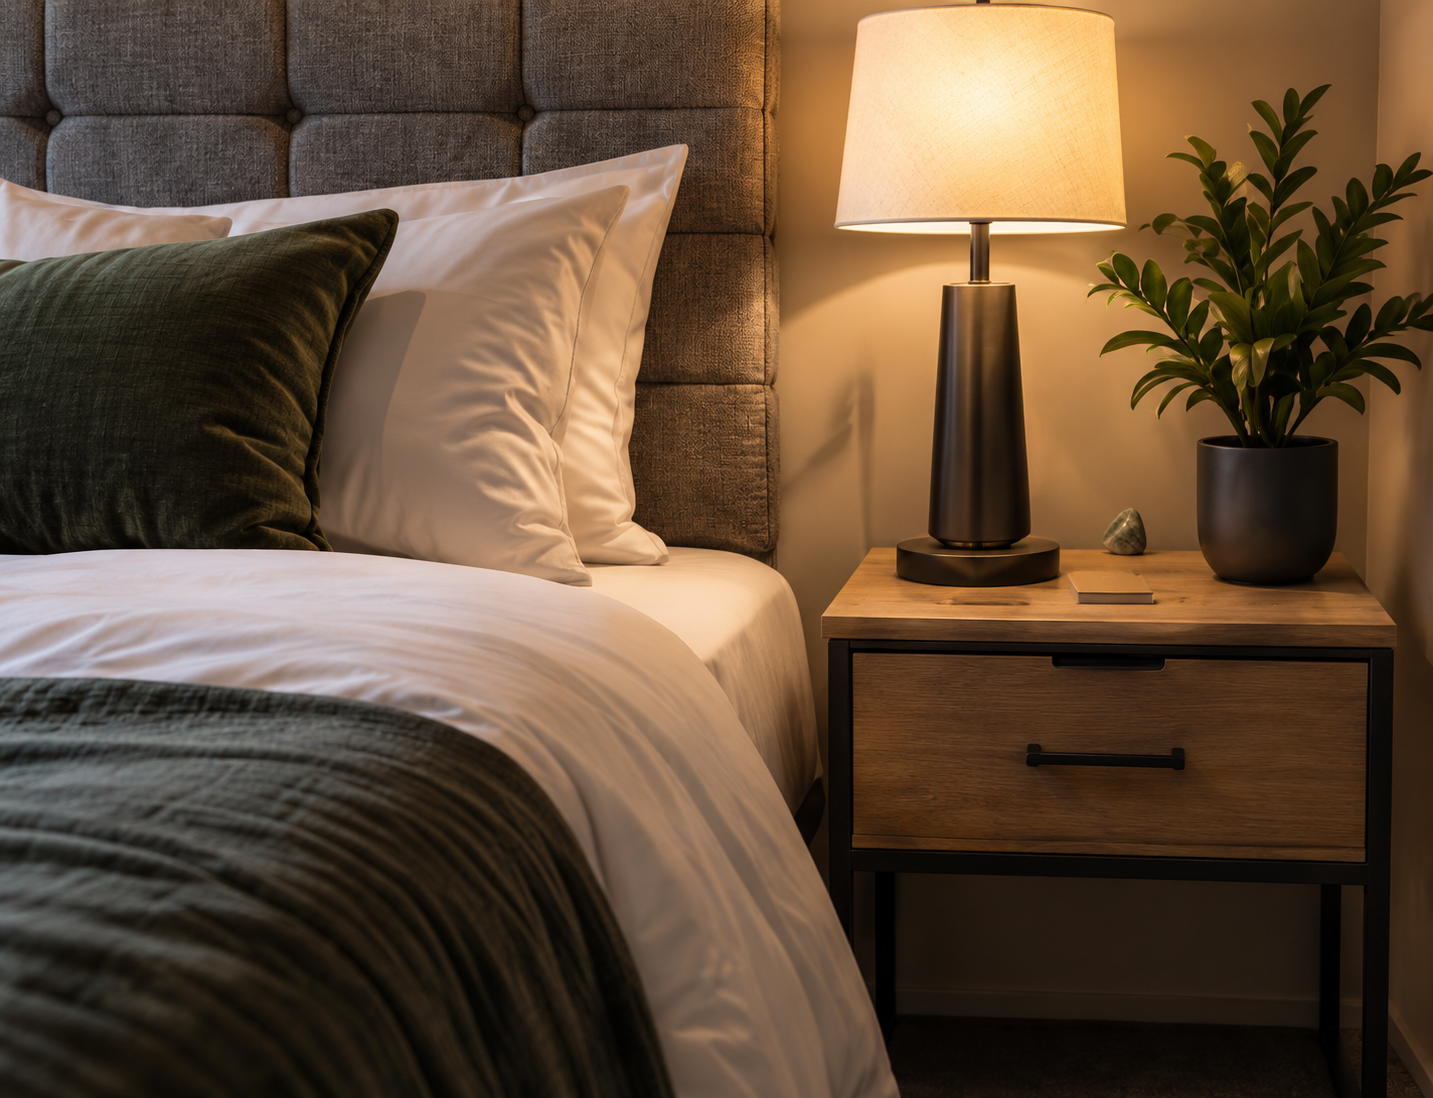
QUALITY FINISHES
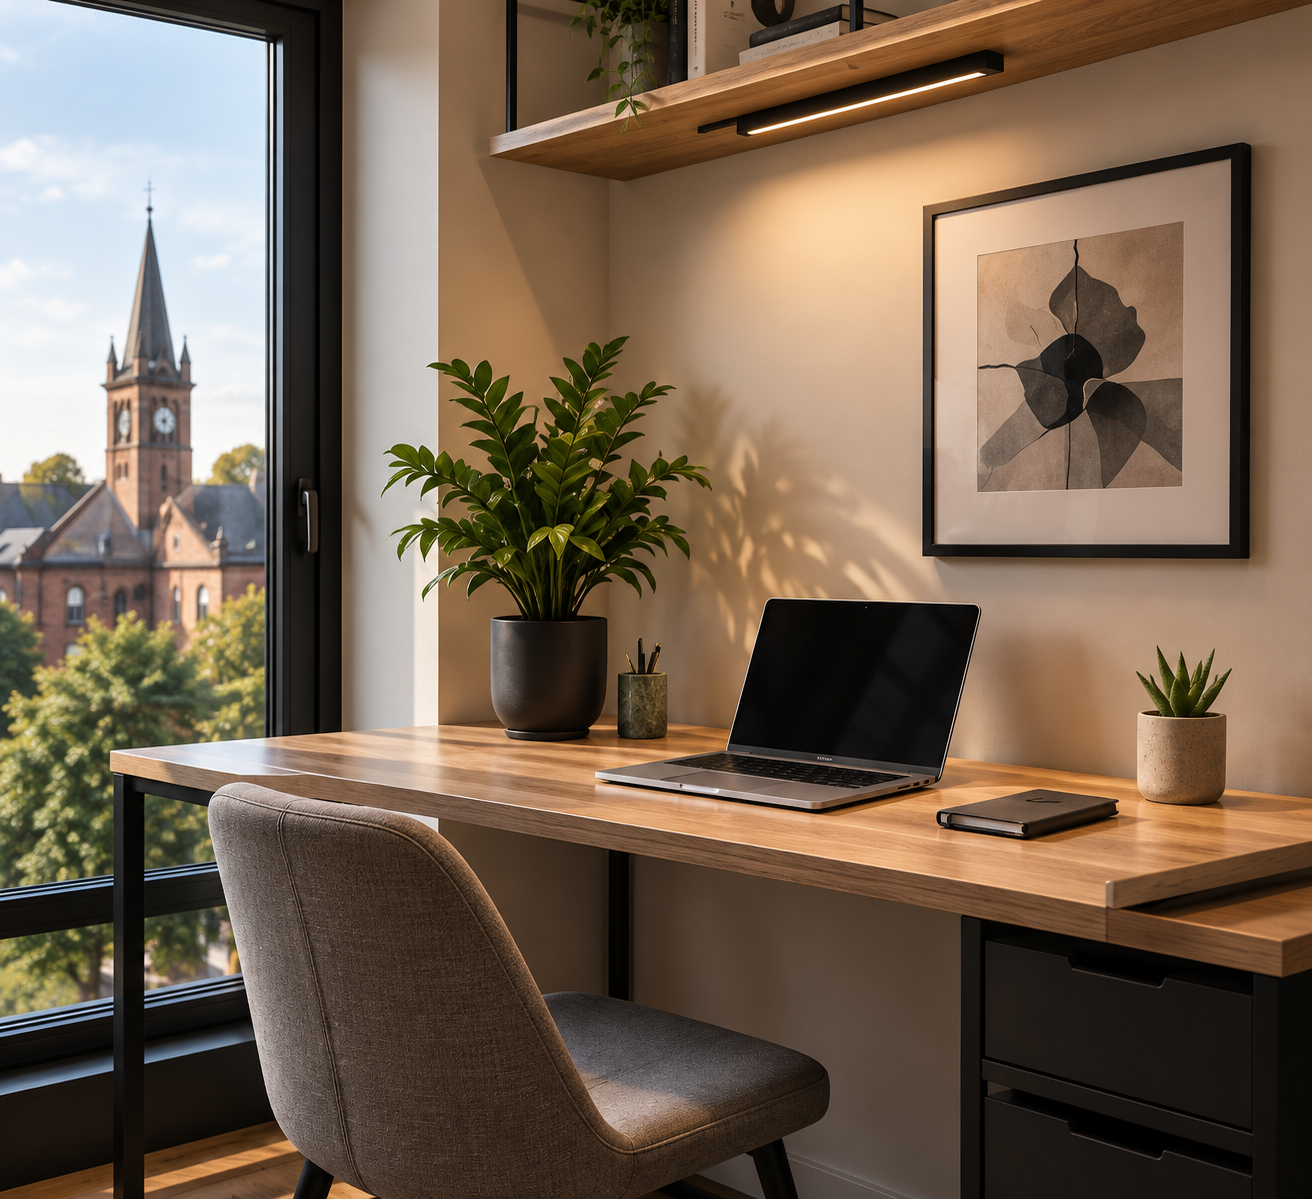
A SPACE TO WORK
PROJECT DELIVERY TEAM


FOR ALL LETTING ENQUIRIES PLEASE CONTACT:
CHRIS BURCHELL