
EAT
A PLACE TO
GATHER
GATHER
Good food. Great company.
Right in the heart of Beeston.
Right in the heart of Beeston.
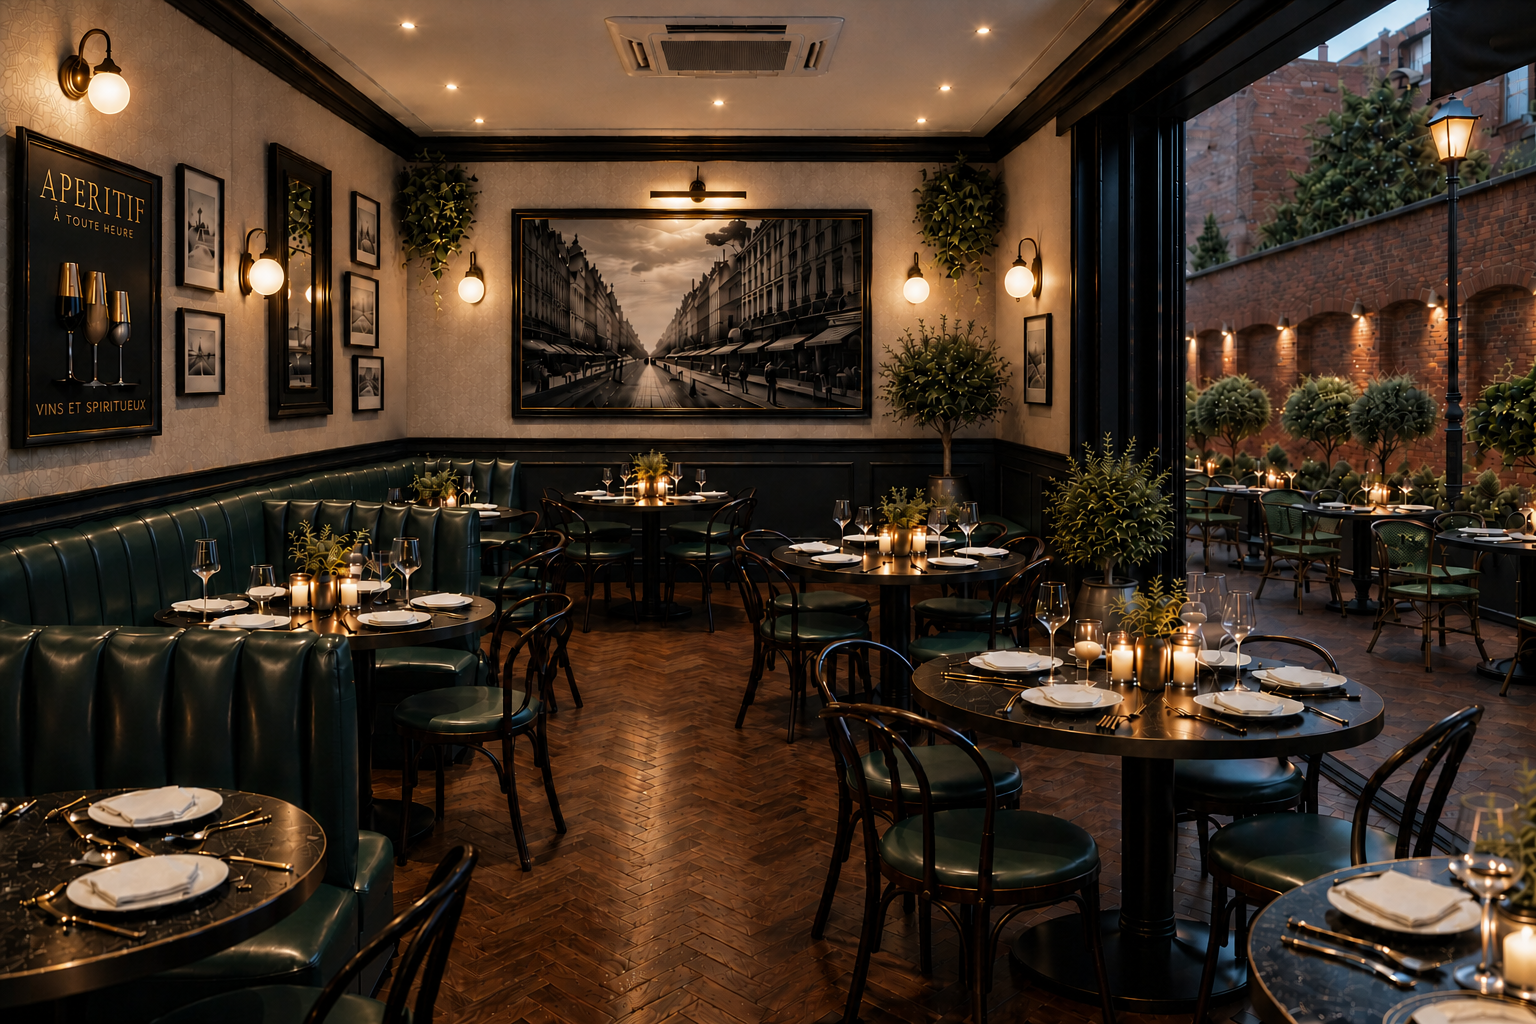
A contemporary restaurant brining a relaxed all-day dining experience to Stoney Street.
Designed to be a welcoming space for the local community to eat, drink and enjoy.
DESIGNED AROUND
THE EXPERIENCE
THE EXPERIENCE
Space to eat, drink and gather.
The ground floor has been carefully planned to create a welcoming and versatile restaurant, with a relaxed dining atmosphere, a striking bar, and direct access to outdoor seating on Stoney Street.
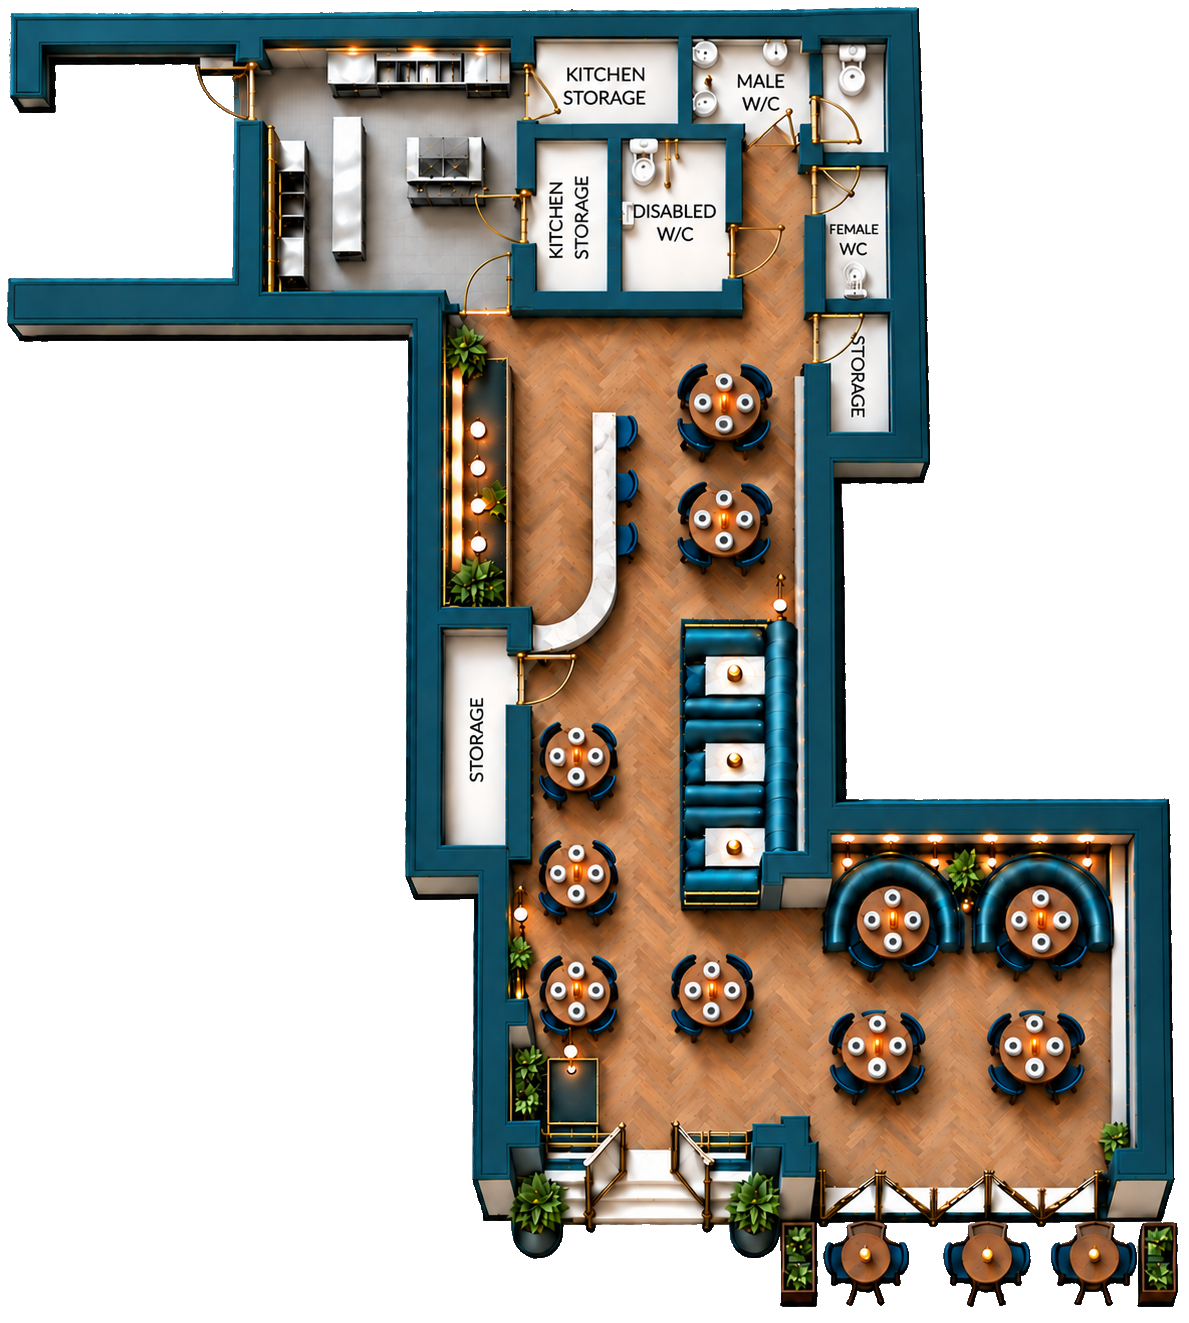
THE SPACE
Approx Area (m²)
Approx Area (sq ft)
Main Dining
Flexible seating for an inviting dining experience.
85.0 m²
915 sq ft
Bar
A striking centrepiece for drinks and social dining.
18.5 m²
199 sq ft
Horseshoe Dining
Curved booths for a more intimate setting.
15.2 m²
164 sq ft
Circulation
Front of house circulation.
12.6 m²
136 sq ft
Kitchen & Back of House
Fully equipped kitchen with dedicated storage.
32.0 m²
344 sq ft
WC & Ancillary
Male, Female, Disabled W/C and storage.
13.8 m²
148 sq ft
TOTAL (GIA)
177.1 m²
1,906 sq ft
External Seating
Additional outdoor seating to Stoney Street.
–
–
Areas are approximate and provided for marketing purposes only.
Interested parties should satisfy themselves as to the accuracy of all measurements.
A LOOK INSIDE
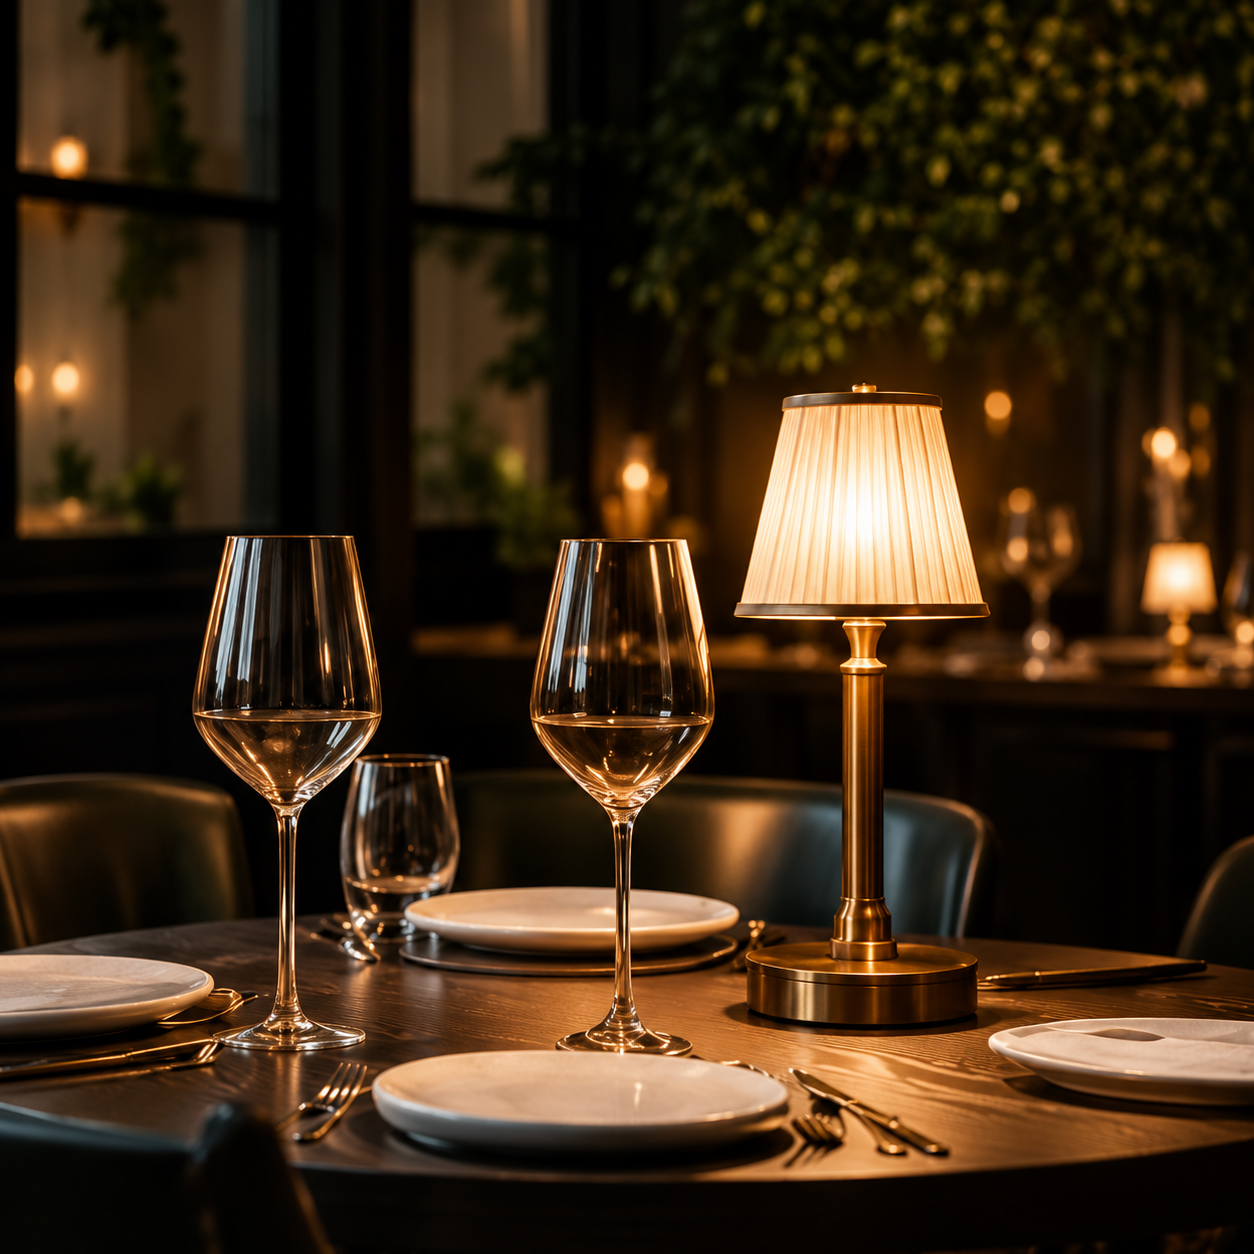
DINING AREA
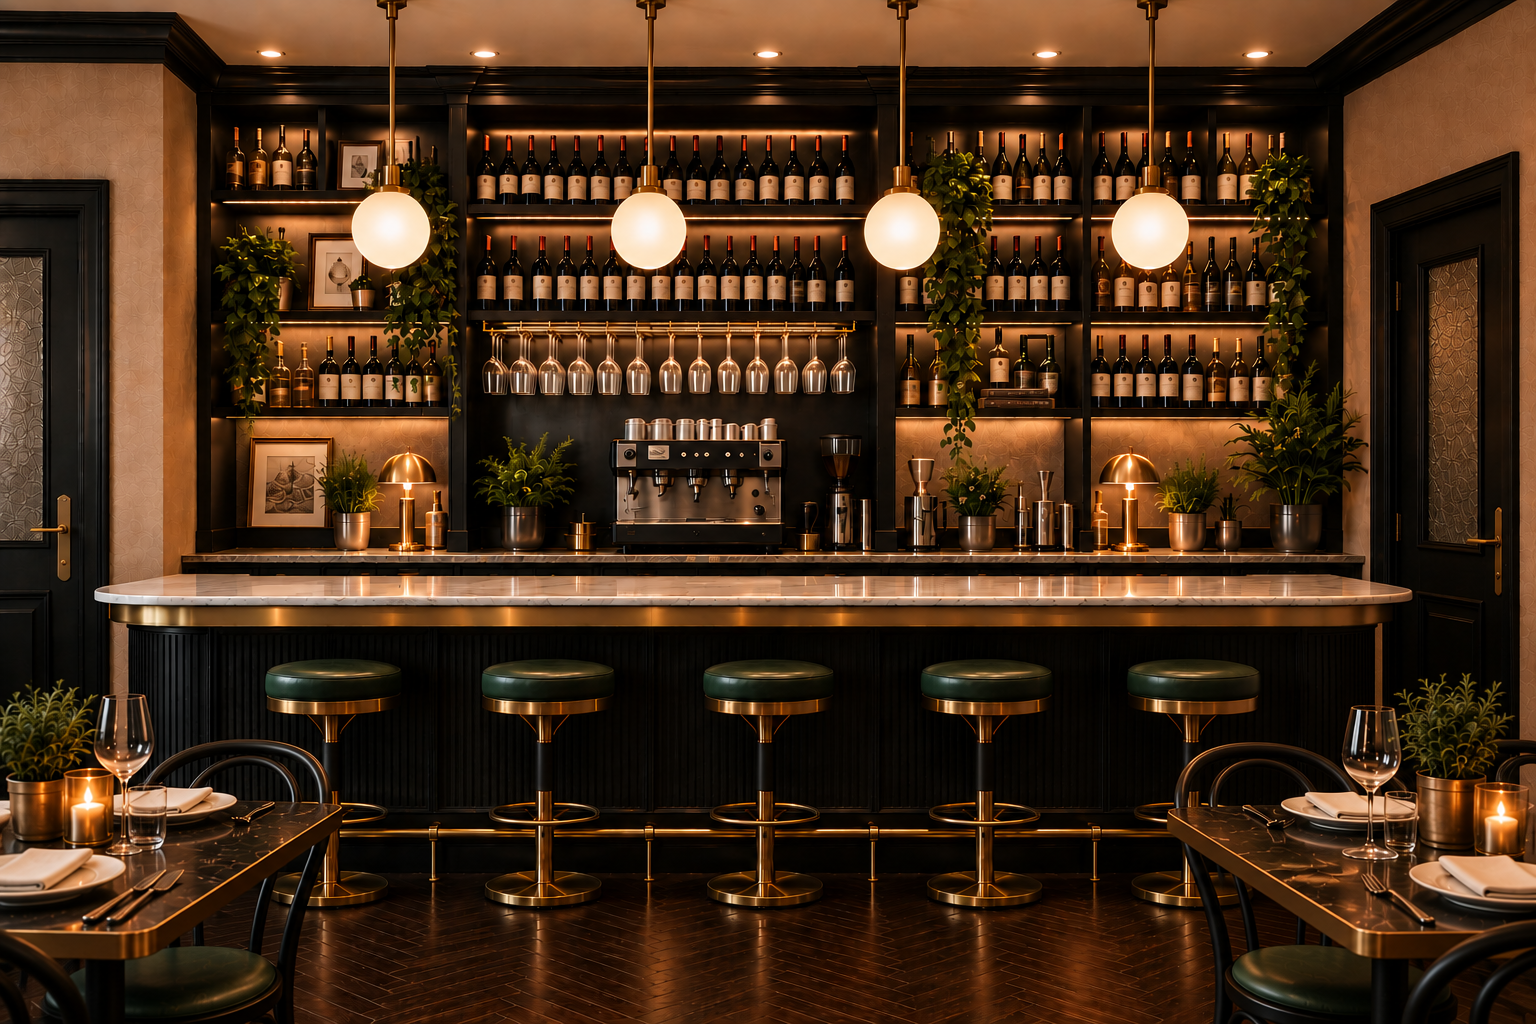
THE BAR
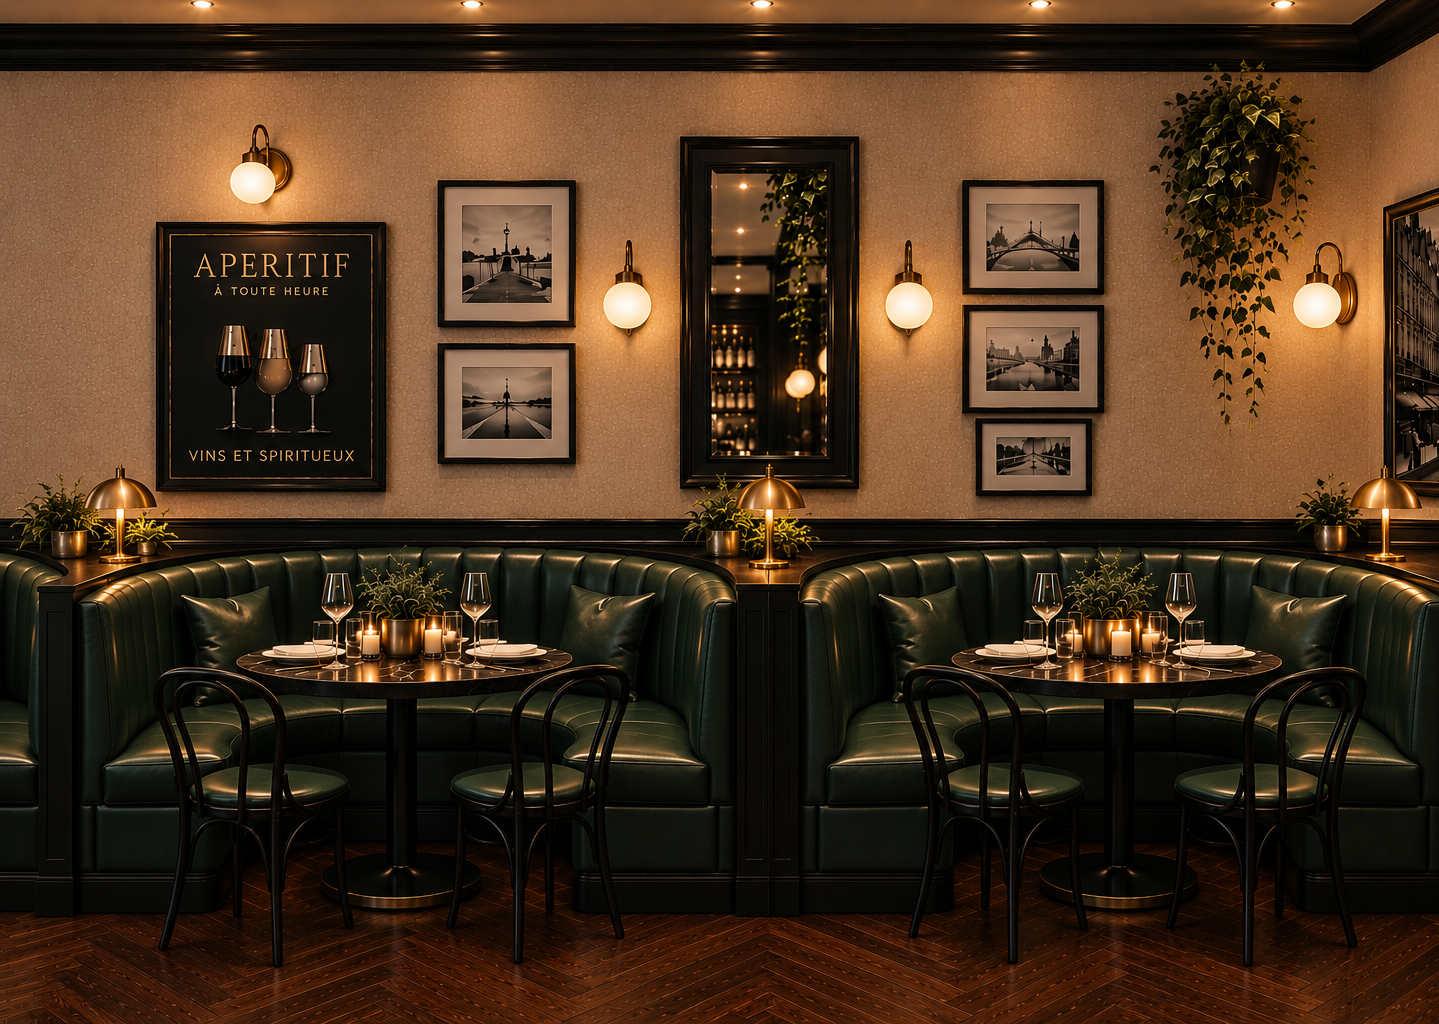
FEATURED SEATING
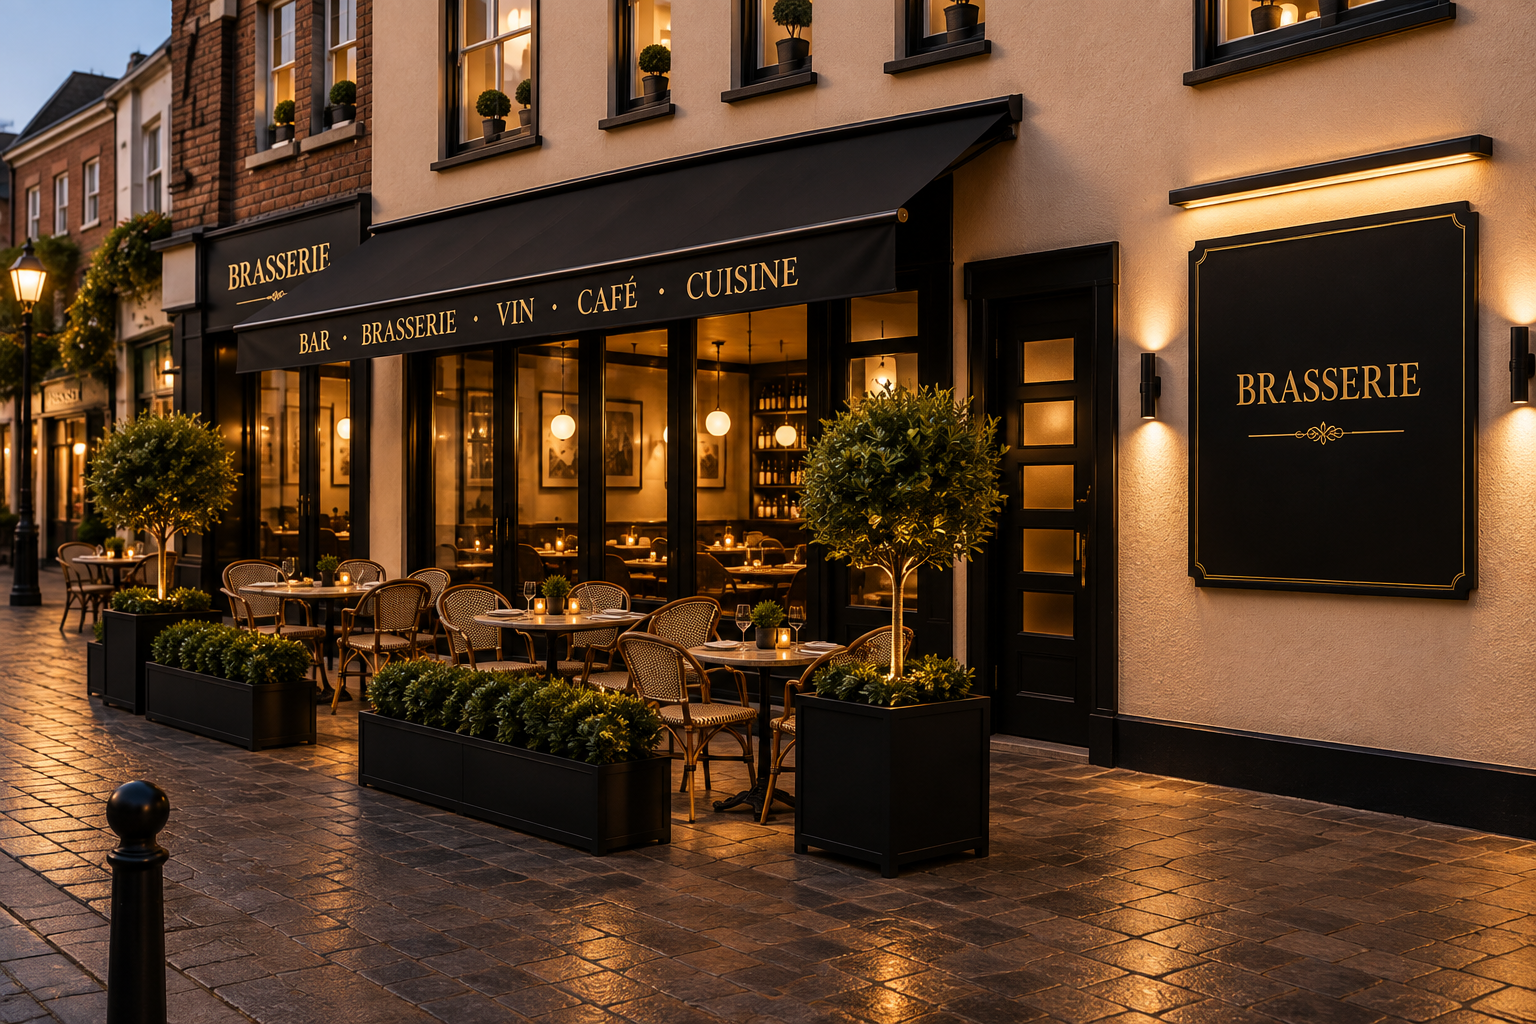
OUTSIDE SEATING
PROJECT DELIVERY TEAM


FOR ALL LETTING ENQUIRIES PLEASE CONTACT:
CHRIS BURCHELL