
Extensions
Contemporary
Garden Room
Design Approach.
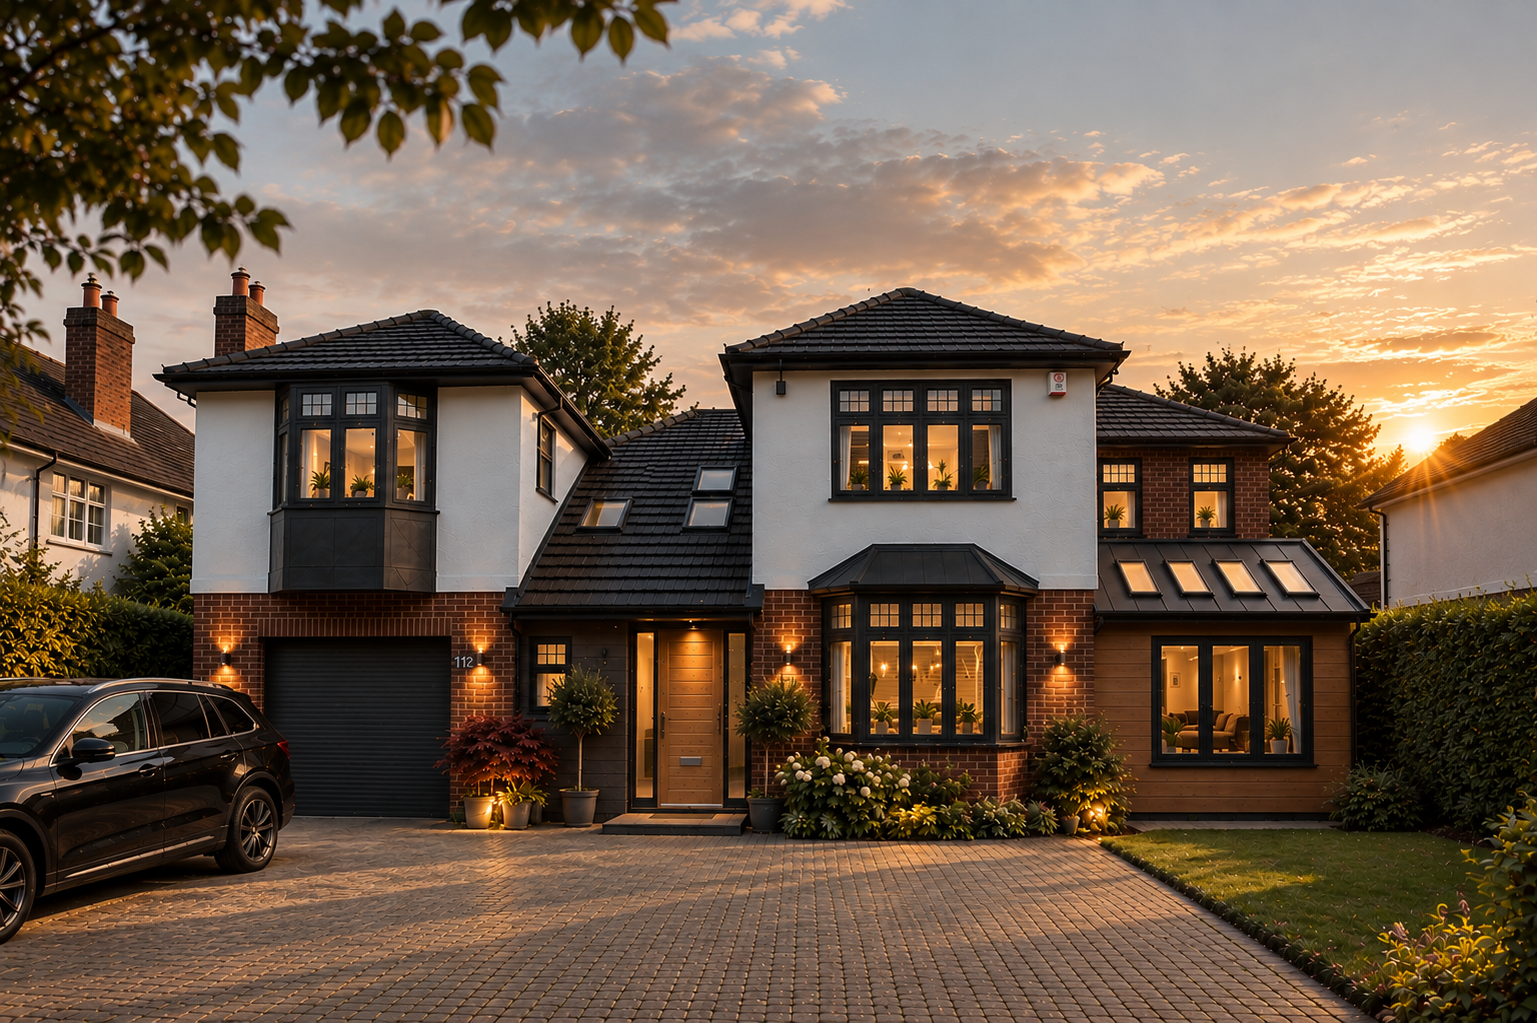
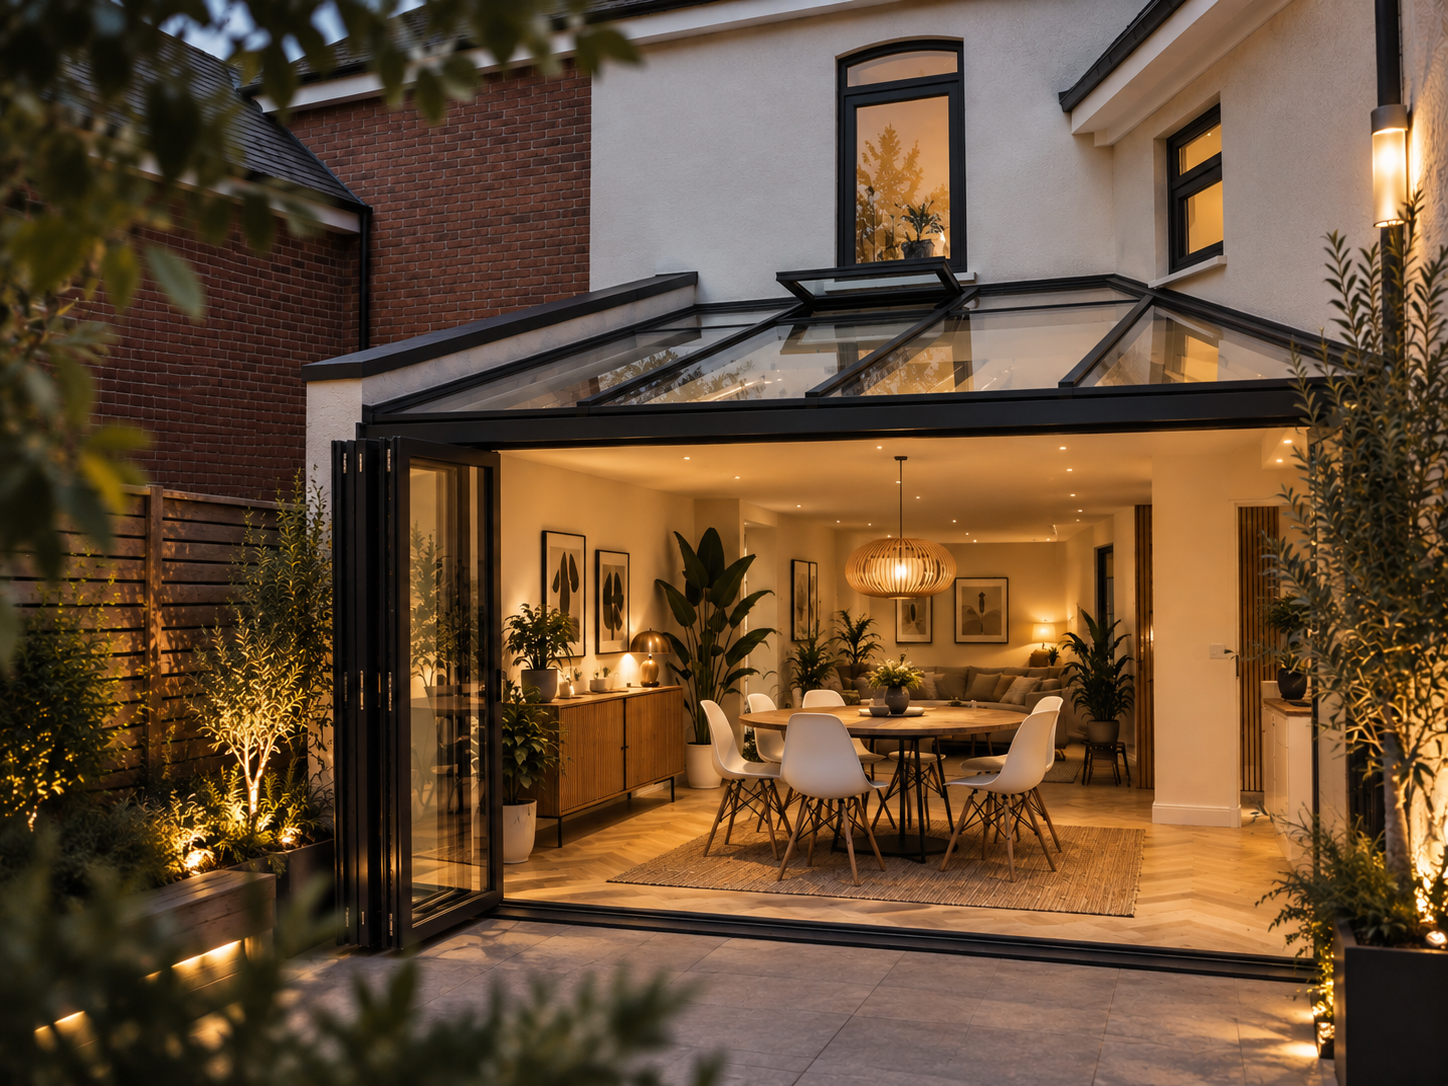
A solid roof incorporates electrically operated rooflights, allowing natural light deep into the space throughout the day. The restrained material palette and clean architectural detailing give the extension a deliberately simple appearance, while allowing for future adaptation of the external finish.
Internally, the space has been conceived as a flexible extension of the home, with the servicing strategy developed to accommodate a WC and the requirements of contemporary family living.
PROJECT
Replacement Garden Room
LOCATION
Nottinghamshire
More Projects
Architecture North was appointed to develop the design and technical delivery of a replacement garden room, transforming the existing structure into a considered contemporary addition to the property.
The proposal creates a generous 6 × 4 metre garden room, combining expansive glazing with carefully composed solid elements to provide a stronger connection between the house and garden while retaining privacy and a sense of enclosure.
CLIENT
Private Residential Client
CLIENT FEEDBACK
Lewis took the time to discuss my project in detail and explore the different options, approaches and materials available. I appreciated the willingness to talk things through and explain the possibilities, which helped broaden my understanding and allowed me to make informed decisions about my project.
EDWARD CANTLE
PLANNING YOUR PROJECT?
Why not start a project.
Book a discovery call to discuss your ideas and find out how we can help.
Wiverton Road.
Extensions • Interiors • Landscape
PROJECT TYPE
Residential Extension
SERVICES
Concept Design
Design Development
Technical Design
Parkside • 2026
A contemporary garden room designed to create a refined, light filled extension to enhance everyday living.
→
Shirburn Avenue.
→
Extensions
STATUS
Technical Design
YEAR
YEAR
View All Projects →
Somersby Road.
→
Extensions • Internal Alterations