
29 OCTOBER 2026 | ARCHITECTURAL ADVICE
Building Regulations for House Extensions
What homeowners need to know
From structural design to completion certificates, understand the essentials before you build.
Planning permission and Building Regulations
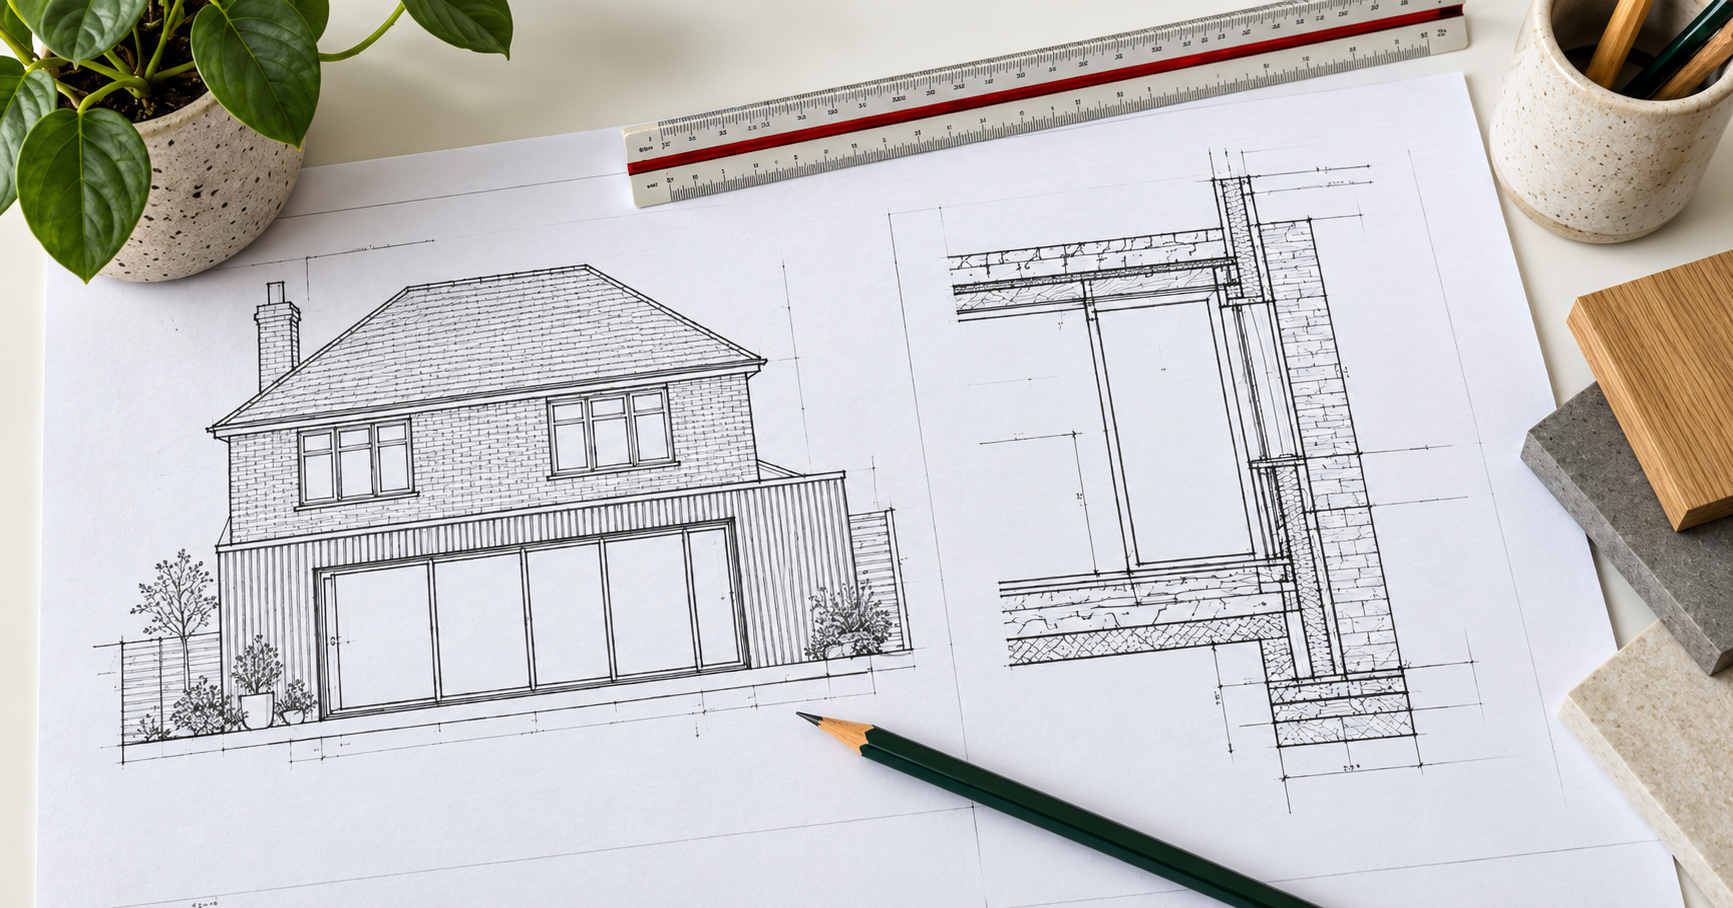
If you’re planning a house extension, you may need both Planning Permission and Building Regulations approval.
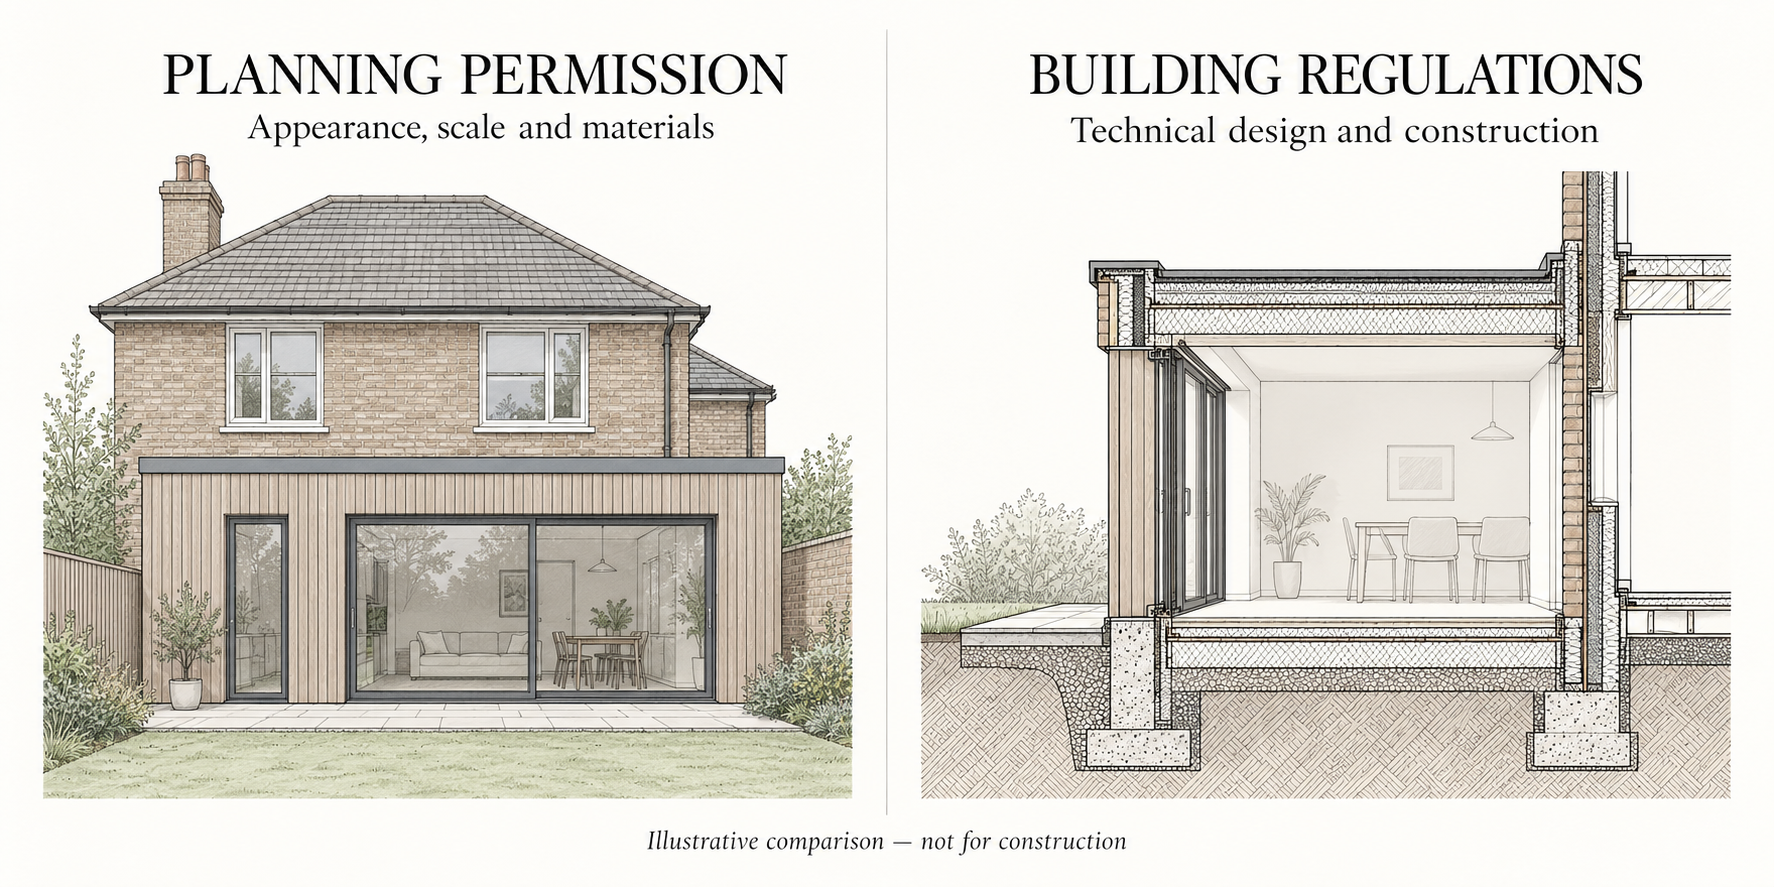
Planning permission looks at the bigger picture, such as how the extension affects the appearance of your home and the surrounding area.
Building Regulations focus on the technical details to make sure the work is safe, energy efficient and built to a high standard.
When do you need approval?
Many house extensions can be built under permitted development rights, which means planning permission may not be needed.
However, you will almost always need Building Regulations approval. Larger extensions, changes to listed buildings or homes in conservation areas are more likely to require full planning permission.
What needs to be considered?
Building Regulations cover a range of technical requirements, including:
Structure
The extension must be structurally sound.
Insulation
Walls, roofs and floors must meet energy efficiency standards.
Ventilation
Adequate ventilation is required for a healthy indoor environment.
Drainage
Foul and surface water drainage must be correctly designed and installed.
Fire safety
Materials and layouts must comply with fire safety requirements.
Stairs and glazing
Stairs, glazing and other elements must meet safety regulations.
Who is involved?
You, the Client
You establish your project brief, budget and priorities, appoint the project team and make decisions as the design develops.
Providing existing surveys, property information and details of known constraints helps your team plan the work effectively.
Your responsibilities depend on whether you are a domestic or commercial client. Special arrangements apply to domestic clients under Building Regulations and construction health and safety law.
Your Architect
Your architect develops the design and prepares the architectural drawings and specifications included within their appointment.
At Architecture North, we can coordinate architectural information with structural and other specialist designs, prepare submissions and respond to building control comments within the agreed scope of services.
Construction-stage visits and contract administration can also be provided where included in our appointment.
Structural Engineer
A structural engineer designs elements requiring specialist structural input, such as foundations, beams, roof structures and load-bearing alterations.
Their calculations and details should be coordinated with the architectural drawings so the contractor has consistent information to work from.
Your Contractor
Your contractor plans, manages and carries out their building work so that it complies with the applicable requirements.
They should follow the coordinated construction information, arrange the necessary inspections and raise queries before making changes or covering up work.
They also coordinate their workforce, materials and subcontractors within their agreed responsibilities.
Building Control
For an ordinary house extension in England, building control services can generally be provided by the local authority or a private registered building control approver.
Building control assesses relevant information and inspects work at appropriate stages to check compliance with Building Regulations.
Its involvement does not replace the responsibilities of the client, designers or contractor, or provide continuous supervision of the building work.
Principal Designer
Under Building Regulations, the principal designer plans, manages and monitors the design work during the design phase, coordinating the team’s approach to compliance.
This is a distinct role from the principal designer under the Construction (Design and Management) Regulations, whose focus is managing foreseeable health and safety risks during the pre-construction phase.
The same organisation may undertake both roles where suitably competent, with the arrangements clearly recorded.
Principal Contractor
Under Building Regulations, the principal contractor plans, manages and monitors the construction phase and coordinates building work to meet the applicable requirements.
The principal contractor role under the Construction (Design and Management) Regulations focuses on construction-phase health and safety.
These roles are commonly undertaken by the main contractor, but their responsibilities and appointment arrangements should be clearly understood.
Contract Administrator
Where appointed, the contract administrator administers the building contract in accordance with its terms.
Depending on the contract, this may include issuing instructions, assessing payments, considering extensions of time and certifying practical completion.
Contract administration is separate from building control and does not mean continuous site supervision.
Other Specialist Consultants
Your project may require additional input from a planning consultant, quantity surveyor, party wall surveyor, ecologist, arboriculturist or building services designer.
The specialists needed depend on the property, proposed work, site constraints and approval requirements.
Their services and responsibilities should be agreed and coordinated with the wider project team.
Not every project needs every role listed above. One organisation may undertake several roles, subject to competence and the applicable appointment requirements. Architecture North’s services are defined in your agreed appointment.
How do you apply?
The appropriate building control route should be agreed before work starts.
For many extensions, preparing detailed information for assessment before construction helps identify technical issues and gives the contractor a clearer basis for pricing and building the work.
A local authority full plans application allows the submitted design to be assessed. A building notice route may be available for suitable work, but it does not provide the same formal approval of plans.
Where a private registered building control approver is appointed, the process includes an initial notice to the local authority.
The appropriate route depends on the project and any restrictions that apply.
Inspections and completion certificates
Building control inspections commonly take place at stages such as foundation excavations, drainage installation and before relevant work is covered up.
The inspection arrangements should be confirmed with the building control body. Your contractor should provide the required notice and avoid concealing work before it has been inspected where necessary.
At completion, outstanding information, compliance declarations and supporting certificates may need to be supplied.
The local authority route normally concludes with a completion certificate, while a registered building control approver issues a final certificate under the private route.
Keep the relevant certificate and supporting records safe. They may be requested when you sell or remortgage your home.
Planning permission, Building Regulations approval and contractual practical completion are separate matters. One does not automatically confirm the others.
How Architecture North can support your application?
At Architecture North Ltd, we help homeowners prepare and coordinate the technical information needed for their house extension.
Depending on your agreed scope of services, we can:
Prepare detailed architectural drawings and specifications.
Coordinate information with your appointed structural engineer and other consultants.
Incorporate relevant requirements for insulation, ventilation, drainage and fire safety into the design.
Prepare and submit information to the appropriate building control body.
Respond to building control comments and coordinate necessary drawing amendments.
Provide construction-stage architectural support and contract administration where appointed.
Our approach helps you understand the process, make informed decisions and resolve technical details before construction begins.
The extent of our involvement is set out in your appointment.
Building control approval cannot be guaranteed, and each project must be assessed against its particular circumstances and applicable requirements.