
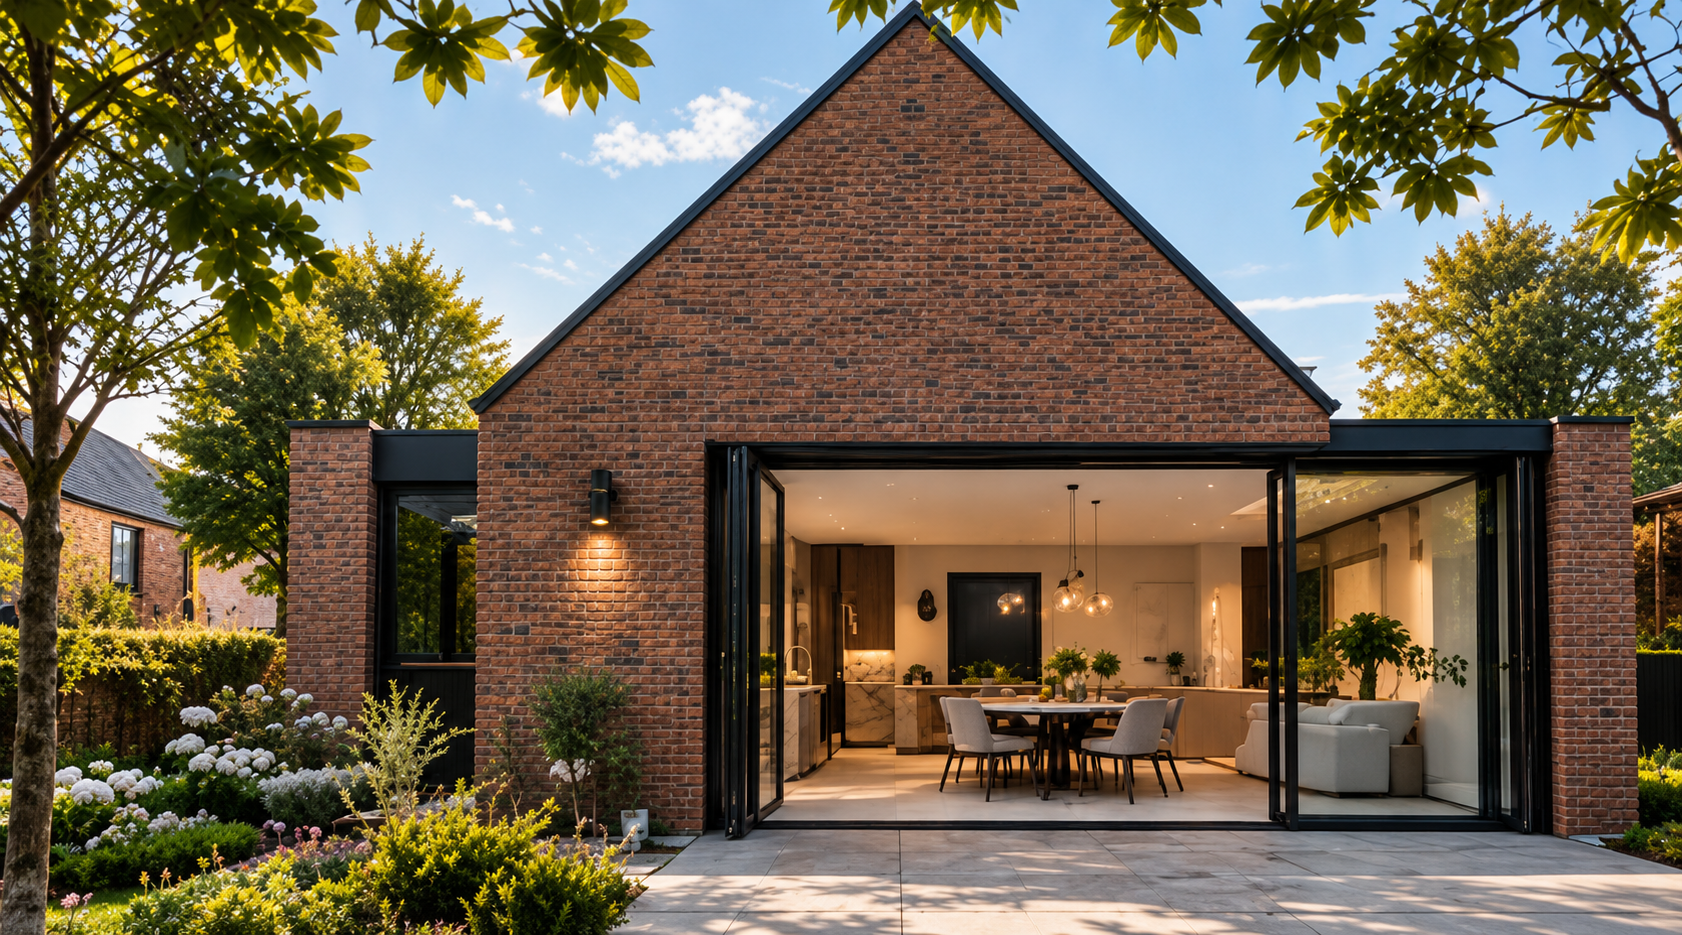
What Is RIBA Work Stage 1?
A Guide to Project Preparation and Project Briefing
Understanding the second stage of the RIBA Plan of Work and how careful preparation establishes the foundations for a successful architectural project.
02 NOVEMBER 2026 | RIBA WORK STAGES
A GUIDE TO PROJECT PREPARATION AND PROJECT BRIEFING
Understanding the second stage of the RIBA Plan of Work and how careful preparation establishes the foundations for a successful architectural project.
Whether you are planning a house extension, renovating an existing property, designing a new-build home or developing a commercial building, understanding the architectural process can help you make informed decisions before construction begins.
At Architecture North Ltd, we follow the RIBA Plan of Work, a structured framework developed by the Royal Institute of British Architects to guide building projects from their earliest stages through to completion and use.
RIBA Work Stage 1, known as Preparation and Briefing, is where the project begins to take shape. Following the initial strategic decisions made during RIBA Work Stage 0, Stage 1 focuses on developing the client’s requirements into a clear, achievable and coordinated Project Brief.
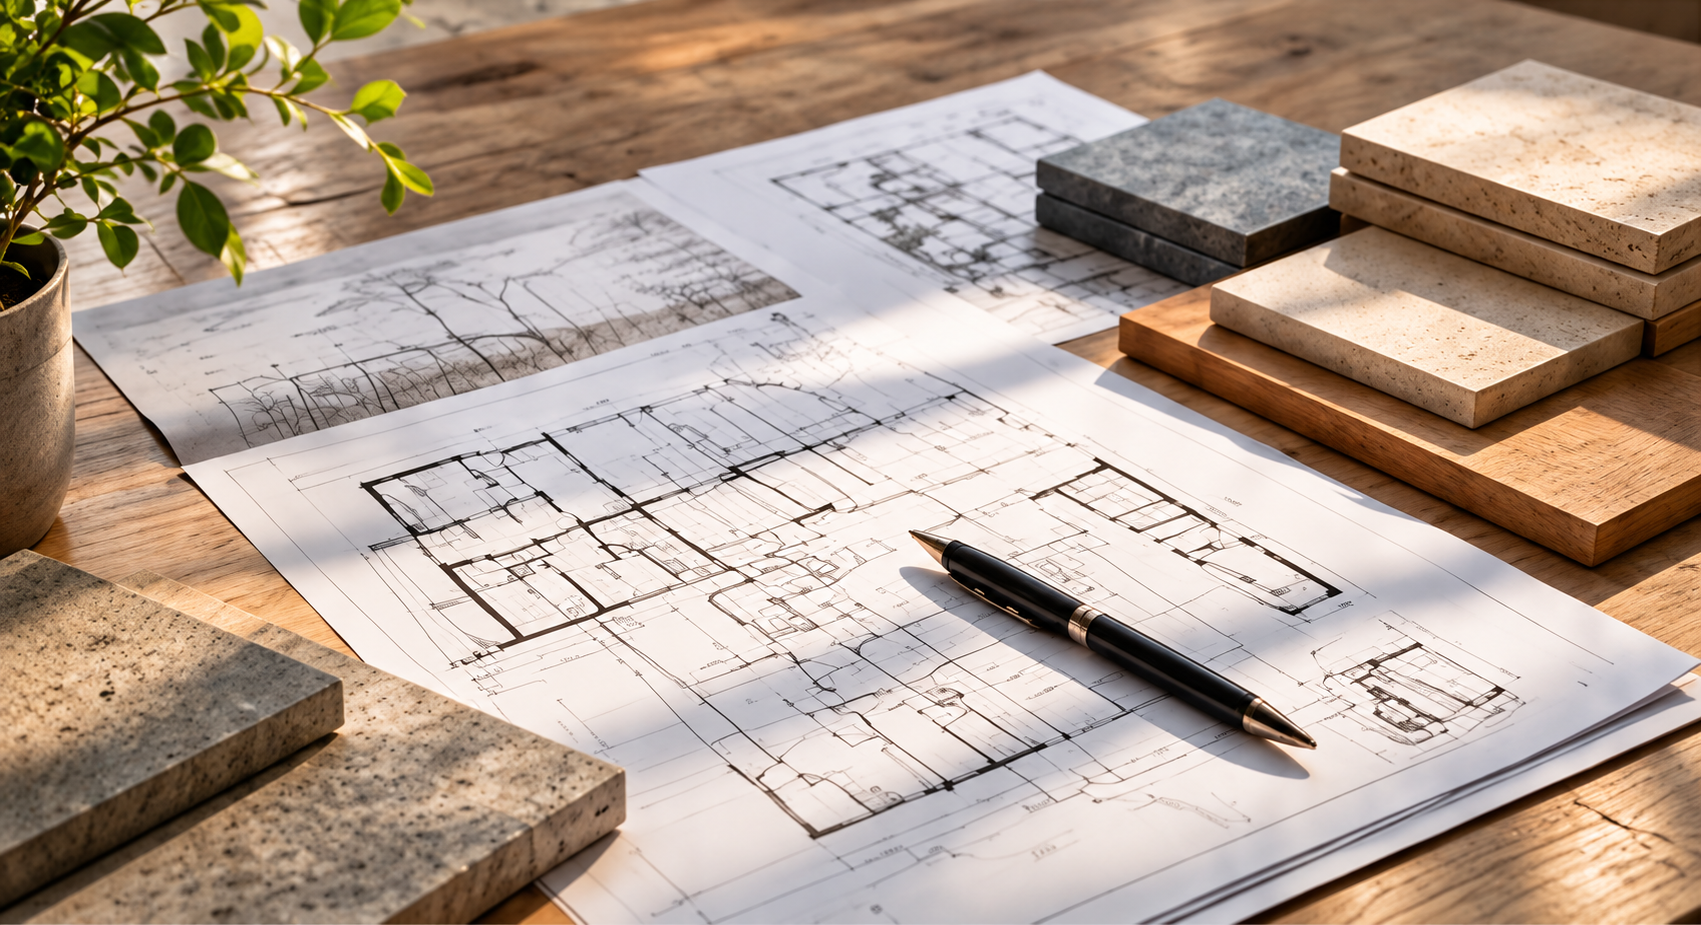
WHAT IS RIBA WORK STAGE 1?
RIBA Work Stage 1 is the Preparation and Briefing stage of the architectural process.
Its purpose is to establish a clear understanding of what the project needs to achieve, how it might be delivered and which requirements must be considered before design proposals are developed.
Rather than immediately producing detailed architectural drawings, this stage concentrates on gathering information, assessing feasibility and defining the Project Brief.
The process can involve reviewing the existing building or site, identifying the client's accommodation requirements, considering project budgets and establishing the initial programme.
The principal outcome is a sufficiently developed Project Brief, supported by the information and early feasibility work needed to inform RIBA Work Stage 2.
WHY IS PREPARATION AND BRIEFING IMPORTANT?
A successful architectural project relies on much more than an attractive design. Before architectural drawings are developed, it is essential to understand the client's objectives, existing site conditions, available budget and practical considerations that may influence the proposed development.
RIBA Work Stage 1 – Preparation and Briefing establishes the foundations for a successful project. It allows the architect and client to define their requirements, assess the site's opportunities and constraints, consider planning and regulatory matters, and establish realistic expectations for the design process.
Whether you are planning a house extension, property renovation, new-build home or commercial development, effective preparation helps identify potential challenges before substantial design work begins.
By developing a clear Project Brief, considering indicative costs and timescales, and identifying any additional surveys or specialist consultants required, this stage helps reduce the risk of unnecessary redesign, unexpected professional fees, construction costs and project delays.
Ultimately, RIBA Work Stage 1 provides a coordinated foundation for RIBA Work Stage 2 – Concept Design, helping ensure that architectural proposals are informed, achievable and aligned with your objectives.

KEY ACTIVITIES IN RIBA WORK STAGE 1
CLIENT CONSULTATION
& REQUIREMENTS
PROJECT SITE APPRAISAL
MEASURED SURVEYS
& EXISTING DRAWINGS
INDICATIVE PLANNING
AND REGULATORY REVIEW
DEVELOPING YOUR
PROJECT BRIEF
INITIAL BUDGET
& PROGRAMME
SUSTAINABILITY
OBJECTIVES
CONSULTANT
REQUIREMENTS
RIBA STAGE 0 vs STAGE 1:
WHAT IS THE DIFFERENCE?
Although the two stages are closely connected, they serve different purposes.
Stage 0 considers the underlying need for the project and whether a construction project is the appropriate response. Stage 1 develops the selected project direction into a clearer set of requirements and establishes the information needed to begin design.
RIBA WORK STAGE 0
STRATEGIC DEFINITION
Stage 0 considers the underlying need for the project and whether a construction project is the appropriate response.
It may involve assessing strategic options, business requirements, existing assets and potential alternatives.
The central question is:
What is the best way to achieve the client's objectives?
RIBA WORK STAGE 1
PROJECT PREPARATION AND PROJECT BRIEFING
Stage 1 develops the selected project direction into a clearer set of requirements and establishes the information needed to begin design.
The central question becomes:
What does the proposed project need to achieve, and what information is required to design it successfully?
In simple terms, Stage 0 establishes the strategic direction, while Stage 1 prepares the project for architectural design.
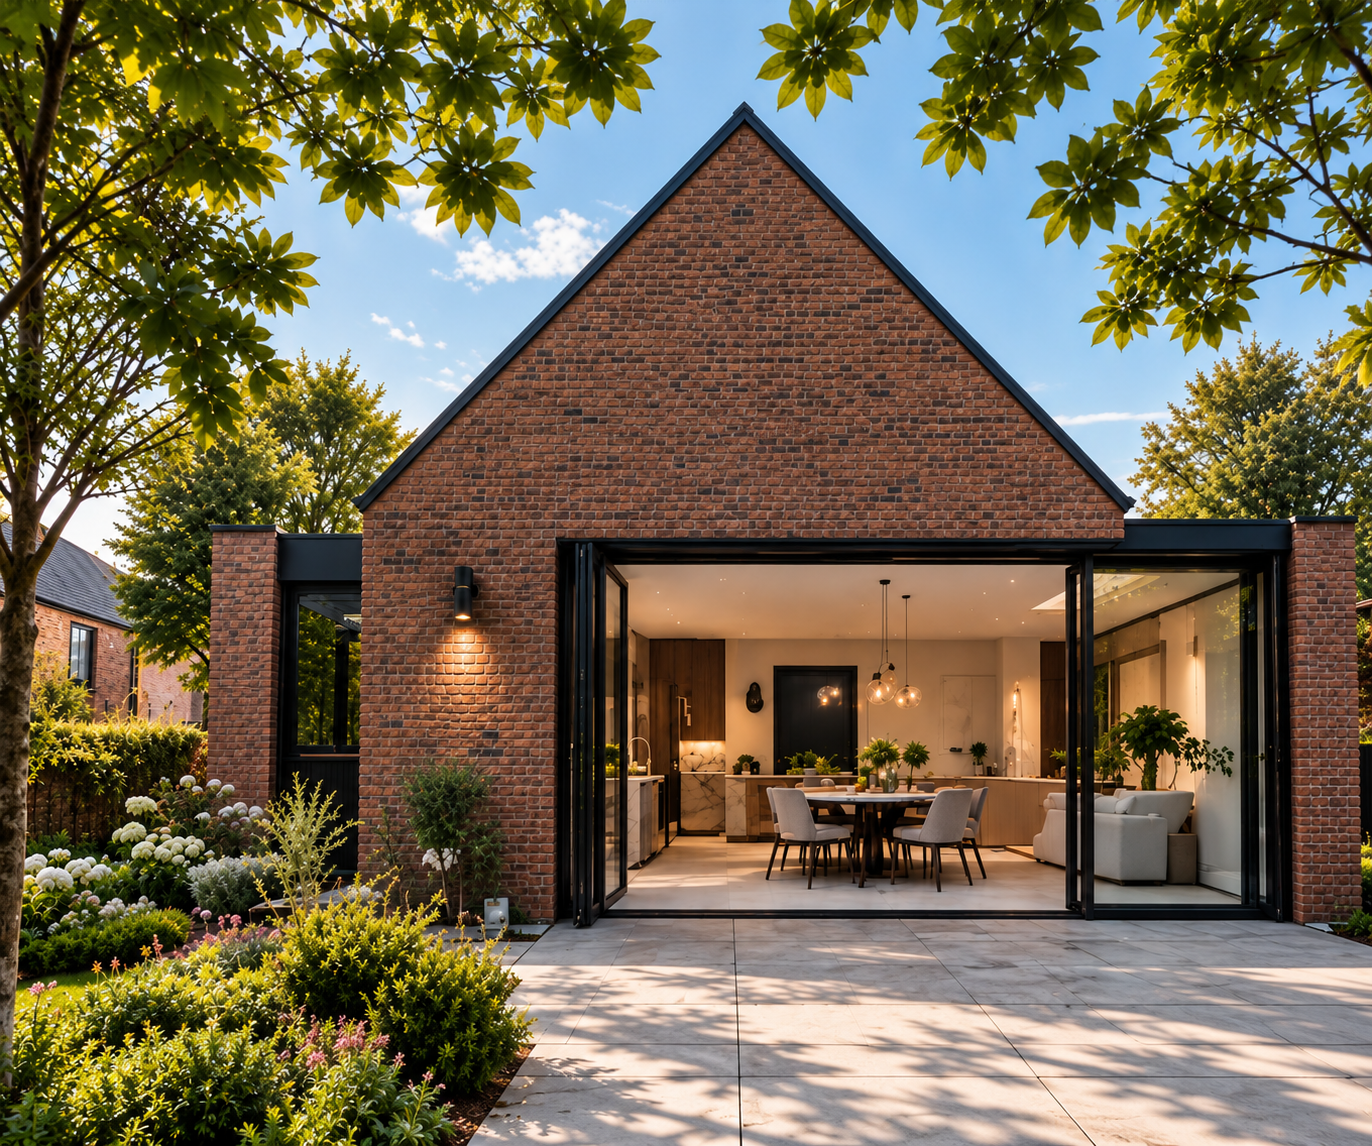

WHAT HAPPENS AFTER RIBA WORK STAGE 1?
Once the Project Brief has been sufficiently developed and the client is ready to proceed, the project moves into RIBA Work Stage 2 – Concept Design.
During Stage 2, the architectural team begins exploring design proposals that respond to the agreed brief.
Depending on the project, this may involve:
Developing initial architectural layouts.
Exploring building form and massing.
Considering spatial relationships.
Reviewing materials and architectural character.
Developing the design in response to planning constraints.
Coordinating early technical and sustainability considerations.
Reviewing the emerging design against the budget.
Stage 1 provides the information and direction needed to undertake these activities effectively.
A well-prepared Project Brief helps the architect evaluate design options against the client's established requirements.
Frequently Asked Questions
-
RIBA Work Stage 1 is the Preparation and Briefing stage of the architectural process.
Its purpose is to establish a clear understanding of what the project needs to achieve, how it might be delivered and which requirements must be considered before design proposals are developed.
Rather than immediately producing detailed architectural drawings, this stage concentrates on gathering information, assessing feasibility and defining the Project Brief.
The process can involve reviewing the existing building or site, identifying the client's accommodation requirements, considering project budgets and establishing the initial programme.
The principal outcome is a sufficiently developed Project Brief, supported by the information and early feasibility work needed to inform RIBA Work Stage 2.
-
The exact activities undertaken during Stage 1 will depend on the project's size, complexity, procurement approach and existing information.
For a residential extension, the process may be relatively straightforward.
For a larger commercial development, additional investigations, specialist consultants and more detailed feasibility assessments may be necessary.
-
An architect is not legally required for every activity undertaken during Stage 1. However, involving an architectural professional early can help identify design opportunities, assess relevant constraints and develop a coordinated Project Brief.
This can be particularly valuable for projects involving existing buildings, planning considerations or complex accommodation requirements.
-
No. RIBA Work Stage 1 focuses on preparation, briefing and establishing project requirements.
Concept Design takes place during RIBA Work Stage 2, when architectural proposals are developed in response to the agreed brief.
Some early feasibility sketches or spatial studies may be undertaken during Stage 1 where required, but these are not the same as completing the concept design process.
-
Planning permission is not normally sought simply because a project has entered Stage 1.
However, the preparation process should consider whether planning permission is likely to be required and identify any relevant planning constraints.
Planning applications are generally developed and submitted during later stages, depending on the project and agreed programme.
-
A Project Brief is a document that sets out the client's requirements and the key objectives of the proposed development.
It may include accommodation requirements, functional needs, design aspirations, sustainability targets, budget considerations and relevant project constraints.
The brief provides a foundation for architectural design and helps the project team assess whether proposed solutions meet the client's objectives.
-
Yes. A Project Brief may evolve as additional information becomes available or the client's requirements develop.
However, significant changes after design work has progressed can affect costs, professional fees and the project programme.
Establishing a clear and sufficiently developed brief during Stage 1 helps minimise avoidable changes later.
-
Survey requirements depend on the nature of the project.
They may include measured building surveys, topographical surveys, structural assessments, drainage investigations, tree surveys or ecological assessments.
Not every project requires all of these investigations. The appropriate surveys should be identified according to the site, proposed development and available information.
-
The information and documentation produced during Stage 1 will vary depending on the project's requirements and the services agreed with the architect.
Typical outputs may include:
Project Brief
A coordinated document establishing the client's objectives, accommodation requirements and project-specific considerations.Site Appraisal Information
A summary of the site's characteristics, development opportunities and identified constraints.Existing Building and Survey Information
Measured drawings or specialist survey information where required.Initial Project Budget
An early financial framework used to assess affordability and inform design decisions.Initial Project Programme
An indicative sequence of project activities and anticipated timescales.Planning and Regulatory Review
An initial assessment of relevant planning and statutory considerations.Project Execution and Consultant Requirements
Information identifying how the project may be organised and which professional disciplines or specialist investigations may be required.The exact deliverables should be confirmed within the architect's appointment and agreed scope of services.
-
A successful architectural project relies on more than an attractive design.
It requires a clear understanding of the client's objectives, the building's existing conditions, the available budget and the practical limitations that may influence development.
Without adequate preparation, issues can emerge later in the process, potentially resulting in redesign, additional professional fees, delays or unexpected construction costs.
RIBA Work Stage 1 provides an opportunity to identify these matters before substantial design work begins.
-
There is no fixed duration for RIBA Work Stage 1.
The time required depends on the project's complexity, the availability of existing information, the number of stakeholders involved and whether specialist investigations are necessary.
For a relatively straightforward residential project, preparation and briefing may be completed within a few weeks.
Larger or more complex developments may require a longer period, particularly where multiple surveys, consultants or stakeholder approvals are involved.
The programme should be agreed according to the individual project rather than assuming that every development will follow the same timescale.
-
Architectural fees for Stage 1 depend on the scope of services required.
Factors influencing the fee may include:
The size and complexity of the project.
The condition and nature of the existing building.
The amount of survey information required.
The level of feasibility assessment involved.
The number of client meetings and stakeholders.
The extent of planning and regulatory review.
The documents and deliverables agreed.
At Architecture North Ltd, we assess the requirements of each project before preparing a professional services quotation.
This allows the proposed scope of work and associated fees to reflect the needs of the individual development.
-
Yes. Architecture North Ltd provides architectural services across RIBA Work Stages 0–7, from early project definition and briefing through to design development, technical information, construction support and handover.
The services provided at each stage are agreed as part of the professional appointment.